Skip main navigation
For sale
  • Price cut: $46K (6/2)
    $1,249,000

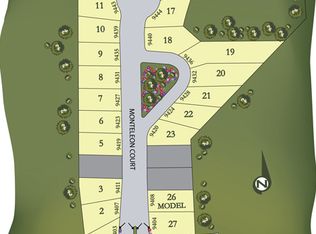
    9444 Monteleon Ct, Dallas, TX 75220

    3beds
    3,798sqft
    : 
    Loading
    Get pre-qualified
    Single Family Residence
    Built in 2013
    5,227 Square Feet Lot
    $1,205,700 Zestimate®
    $329/sqft
    $225/mo HOA

    What's special

    Private retreatUpgraded quartz countertopsSerene light-filled living spaceQuiet cul-de-sacAbundant closets and storageSoaring ceilingsDramatic winding staircase
    Nestled in an exclusive gated Montclair community, this stunning home is tucked away on a quiet cul-de-sac, offering privacy and tranquility at every turn. A thoughtfully designed open floor plan creates a serene, light-filled living space enhanced by soaring ceilings and rich architectural details throughout. The heart of the home features upgraded quartz countertops and high-performance appliances, seamlessly blending style and functionality. A dramatic winding staircase serves as a striking focal point, while abundant closets and storage provide effortless organization. The first-floor primary suite offers a private retreat with comfort and convenience in mind. Step outside to an entertainer’s dream—an outdoor kitchen with a pergola, perfect for al fresco dining and gatherings year-round. Elegant, functional, and designed for modern living, this exceptional residence delivers both sophistication and serenity in one of Montclair’s most desirable settings.
    151 days
    |
    266
    |
    7
    |

    Zillow last checked:

    Listing updated:

    Listed by:

    Missy Woehr 0501099 214-418-6867,

    Compass RE Texas, LLC. 214-814-8100,

    Ilene Christ 0553422 214-213-9455,

    Compass RE Texas, LLC.

    Source: NTREIS,MLS#: 21163043

    Loading...

      Facts & features

      Interior

      Bedrooms & bathrooms
      • Bedrooms: 3
      • Bathrooms: 4
      • Full bathrooms: 3
      • 1/2 bathrooms: 1
      Primary bedroom
      • Features: Closet Cabinetry, Dual Sinks, En Suite Bathroom, Separate Shower, Walk-In Closet(s)
      • Level: First
      • Dimensions: 21 x 15
      Bedroom
      • Features: Walk-In Closet(s)
      • Level: Second
      • Dimensions: 14 x 10
      Bedroom
      • Features: Walk-In Closet(s)
      • Level: Second
      • Dimensions: 10 x 18
      Den
      • Level: First
      • Dimensions: 12 x 12
      Den
      • Level: First
      • Dimensions: 12 x 12
      Kitchen
      • Features: Breakfast Bar, Built-in Features, Eat-in Kitchen, Walk-In Pantry
      • Level: First
      • Dimensions: 10 x 18
      Living room
      • Level: First
      • Dimensions: 21 x 15
      Media room
      • Level: Second
      • Dimensions: 18 x 14
      Utility room
      • Features: Utility Room
      • Level: First
      • Dimensions: 9 x 6
      Appliances
      • Included: Dishwasher, Electric Oven, Gas Cooktop, Disposal, Ice Maker
      • Laundry: Dryer Hookup, ElectricDryer Hookup, Laundry in Utility Room
      Features
      • Decorative/Designer Lighting Fixtures, High Speed Internet, Kitchen Island, Open Floorplan, Cable TV, Vaulted Ceiling(s), Wired for Data, Wired for Sound
      • Has basement: No
      • Number of fireplaces: 1
      • Fireplace features: Gas Log, Gas Starter, Heatilator
      Interior area
      • Total interior livable area: 3,798 sqft
      Video & virtual tour

      Property

      Parking
      • Total spaces: 2
      • Parking features: Driveway
      • Attached garage spaces: 2
      Features
      • Levels: Two
      • Stories: 2
      • Pool features: None
      Lot
      • Size: 5,227 Square Feet
      Details
      • Parcel number: 00508500130170000

      Construction

      Type & style
      • Home type: SingleFamily
      • Architectural style: Traditional,Detached
      • Property subtype: Single Family Residence
      Materials
      • Brick
      Condition
      • Year built: 2013

      Utilities & green energy

      • Sewer: Public Sewer
      • Water: Public
      • Utilities for property: Sewer Available, Water Available, Cable Available

      Community & HOA

      Community
      • Features: Curbs, Gated, Sidewalks
      • Security: Prewired, Security System, Carbon Monoxide Detector(s), Security Gate, Gated Community
      • Subdivision: Montclair Add
      HOA
      • Has HOA: Yes
      • Services included: Maintenance Grounds
      • HOA fee: $1,350 semi-annually
      • HOA name: First Service
      • HOA phone: 855-333-5149
      Location
      • Region: Dallas

      Financial & listing details

      • Price per square foot: $329/sqft
      • Tax assessed value: $1,200,000
      • Annual tax amount: $14,996
      • Date on market: 2/9/2026
      • Cumulative days on market: 151 days

        Estimated market value

        $1,205,700

        $1.15M - $1.27M

        $6,402/mo

        Price history

        DateEventPrice
        6/2/2026Price change$1,249,000-3.6%$329/sqft
        Source: NTREIS #21163043 Report a problem
        2/9/2026Listed for sale$1,295,000+108.9%$341/sqft
        Source: NTREIS #21163043 Report a problem
        8/25/2016Sold--
        Source: Agent Provided Report a problem
        12/23/2013Sold--
        Source: Agent Provided Report a problem
        10/3/2013Price change$619,900-3.1%$163/sqft
        Source: K. Hovnanian Homes Report a problem
        8/2/2013Price change$639,900+0.2%$168/sqft
        Source: K. Hovnanian Homes Report a problem
        7/2/2013Price change$638,900+1.6%$168/sqft
        Source: K. Hovnanian Homes Report a problem
        5/1/2013Price change$628,900+1.1%$166/sqft
        Source: K. Hovnanian Homes Report a problem
        3/29/2013Price change$621,900+0.3%$164/sqft
        Source: K. Hovnanian Homes Report a problem
        3/1/2013Price change$619,900+1.6%$163/sqft
        Source: K. Hovnanian Homes Report a problem
        2/1/2013Listed for sale$609,900$161/sqft
        Source: K. Hovnanian Homes Report a problem

        Public tax history

        YearProperty taxesTax assessment
        2025$14,996 -2%$1,200,000 +3.6%
        2024$15,305 -5.1%$1,158,410 +10.3%
        2023$16,119 $1,050,000
        Find assessor info on the county website

        Monthly payment

        Est. payment

        Payment breakdown

        Explore the cost of this home by adjusting the details. Changes won't be saved.
        All calculations are estimates and provided by Zillow, Inc. for informational purposes only. Actual amounts may vary.
        HOA fees may include property taxes on listings classified as Co-Ops. Contact the listing agent and/or owner for fee details.
        Mortgage interest rates are dependent on a number of factors, including credit score, down payment, and repayment length. Interest rate data provided by Zillow Group Marketplace, Inc. as of 1/1/1970 from various mortgage lenders with which we have lead or other similar arrangements; the Estimated Payment is an average of those rates.
        See how much you could borrow to make a competitive offer.

        Climate risks

        Neighborhood: 75220

        Getting around

        44 / 100
        Car-Dependent
        32 / 100
        Some Transit
        47 / 100
        Somewhat Bikeable

        Nearby schools

        GreatSchools rating
        Schools provided by the listing agent
        • Elementary: Walnuthill
        • Middle: Medrano
        • High: Jefferson
        • District: Dallas ISD

        Source: NTREIS. This data may not be complete. We recommend contacting the local school district to confirm school assignments for this home.

        A local agent can set up tours, give advice and negotiate with sellers.

        Browse local experts

        Similar homes