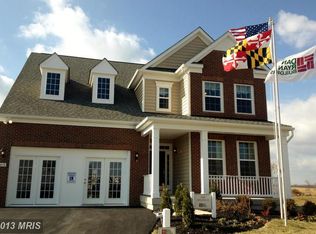
Welcome to this charming Colonial-style home nestled in the desirable Westfields neighborhood of Hagerstown. Boasting timeless curb appeal, this three-bedroom, two-and-a-half-bath residence sits on a beautifully manicured lawn and offers the convenience of a two-car garage with a spacious driveway. Designed with both comfort and functionality in mind, this home is perfect for modern living! Step inside to find an inviting main level with soaring ceilings that enhance the sense of space and light throughout. The heart of the home features rich espresso cabinetry complemented by stunning granite countertops, adding a touch of elegance to the kitchen and beyond. Recently installed carpets (2024) provide a fresh and cozy feel, while the brand new refrigerator (installed April 2025) offers peace of mind for years to come. The upper level is thoughtfully designed with a convenient laundry room and three well appointed bedrooms. The primary suite offers a peaceful retreat, complete with a spacious bathroom featuring dual sinks, a stand up shower, and a linen closet for added storage and organization. A standout feature of this property is the basement, already equipped with a rough in for a full third bathroom, perfect for future expansion or customization to suit your lifestyle. The fully fenced backyard is ideal for both relaxation and play, complete with a charming play set, and offers privacy and security for outdoor enjoyment. To top it all off, the home is equipped with a brand-new HVAC system (installed December 2023), ensuring comfort through every season. Beyond the home, the Westfields community offers a lifestyle you’ll love. Take advantage of the neighborhood trail, community park with a playground, basketball court, tennis courts, gazebo, and a sparkling community pool. Appreciate the unbeatable location to nearby Elementary School is just a stroll away, located right within the community. Don’t miss this opportunity to live in one of Hagerstown’s most desirable neighborhoods. Schedule your private showing today and fall in love with everything this exceptional home and community have to offer!
Sold for $427,000
$427,000
9444 Morning Dew Dr, Hagerstown, MD 21740
3beds
2,135sqft
Single Family Residence
Built in 2014
7,884 Square Feet Lot
$432,700 Zestimate®
$200/sqft
$2,596 Estimated rent
Home value
$432,700
$381,000 - $493,000
$2,596/mo
Zestimate® history
Owner options
List your home for rent
$2,596/mo
Rent Zestimate®
Find your next renter with Zillow Rental Manager. Plus, with online applications, you can quickly screen prospective tenants – for free.
$2,596/mo
Rent Zestimate®
Refinance and save
$2,155/mo
Est. payment
Refinancing to a lower rate could help reduce your monthly payments and save thousands over the life of the loan.
$2,155/mo
Est. payment
Explore your selling options
Work with a Zillow partner agent
Leverage their expertise and Zillow's premium Showcase listings to get your home seen by more buyers.
Get startedList with your own agent
Get your home in front of millions of buyers by listing it on Zillow.
Learn how to do itSell it yourself
Take full control of how buyers see your home on Zillow by listing For Sale by Owner (FSBO).
List your homeWhat's special
Rich espresso cabinetryTimeless curb appealBrand new refrigeratorSpacious drivewayTwo-car garageConvenient laundry roomBeautifully manicured lawn
Zillow last checked:
Listing updated:
Listed by:
Alex Martinez 240-258-2668,
The Agency DC,
Co-Listing Agent: Joana Gomes 240-898-7400,
The Agency DC
Bought with:
Ali Varkiani, 590142
Metropolitan Fine Properties, Inc.
Source: Bright MLS,MLS#: MDWA2028232
Facts & features
Interior
Bedrooms & bathrooms
- Bedrooms: 3
- Bathrooms: 3
- Full bathrooms: 2
- 1/2 bathrooms: 1
- Main level bathrooms: 1
Basement
- Area: 983
Heating
- Heat Pump, Programmable Thermostat, Electric
Cooling
- Central Air, Electric
Appliances
- Included: Dryer, Washer, Disposal, Refrigerator, Cooktop, Electric Water Heater
Features
- Ceiling Fan(s), Family Room Off Kitchen, Floor Plan - Traditional, Pantry, Combination Kitchen/Living, Kitchen Island, Primary Bath(s), Recessed Lighting, Walk-In Closet(s)
- Flooring: Carpet, Wood
- Basement: Unfinished
- Has fireplace: No
Interior area
- Total structure area: 3,118
- Total interior livable area: 2,135 sqft
- Finished area above ground: 2,135
- Finished area below ground: 0
Property
Parking
- Total spaces: 2
- Parking features: Garage Faces Front, Attached, Driveway
- Attached garage spaces: 2
- Has uncovered spaces: Yes
Accessibility
- Accessibility features: None
Features
- Levels: Three
- Stories: 3
- Pool features: None
- Fencing: Full
Lot
- Size: 7,884 Square Feet
Details
- Additional structures: Above Grade, Below Grade
- Parcel number: 2210065126
- Zoning: U
- Special conditions: Standard
Construction
Type & style
- Home type: SingleFamily
- Architectural style: Colonial
- Property subtype: Single Family Residence
Materials
- Vinyl Siding
- Foundation: Other
Condition
- New construction: No
- Year built: 2014
Utilities & green energy
- Sewer: Public Sewer, Public Septic
- Water: Public
Community & HOA
Community
- Subdivision: Westfields
HOA
- Has HOA: Yes
- HOA fee: $65 monthly
Location
- Region: Hagerstown
Financial & listing details
- Price per square foot: $200/sqft
- Tax assessed value: $315,767
- Annual tax amount: $2,909
- Date on market: 4/24/2025
- Listing agreement: Exclusive Agency
- Ownership: Fee Simple
Price history
| Date | Event | Price |
|---|---|---|
| 5/29/2025 | Sold | $427,000+4.4%$200/sqft |
Source:  Bright MLS #MDWA2028232 Report a problem Bright MLS #MDWA2028232 Report a problem | ||
| 4/30/2025 | Contingent | $408,900$192/sqft |
Source: Bright MLS #MDWA2028232 Report a problem | ||
| 4/24/2025 | Listed for sale | $408,900+43.5%$192/sqft |
Source: Bright MLS #MDWA2028232 Report a problem | ||
| 3/17/2018 | Listing removed | $284,990$133/sqft |
Source: Douglas Realty Llc #1000234218 Report a problem | ||
| 3/6/2018 | Listed for sale | $284,990+14%$133/sqft |
Source: Douglas Realty Llc #1000234218 Report a problem | ||
| 8/20/2014 | Sold | $250,000$117/sqft |
Source: Public Record Report a problem | ||
Public tax history
| Year | Property taxes | Tax assessment |
|---|---|---|
| 2025 | $3,070 +5.5% | $315,767 +12.9% |
| 2024 | $2,909 +3.9% | $279,700 +3.9% |
| 2023 | $2,799 +4.1% | $269,100 -3.8% |
| 2022 | $2,688 +2.3% | $279,700 +12.8% |
| 2021 | $2,628 +0% | $247,900 +0% |
| 2020 | $2,627 +0% | $247,833 0% |
| 2019 | $2,626 +0% | $247,900 +0.1% |
| 2018 | $2,626 -9.9% | $247,700 +3% |
| 2017 | $2,914 | $240,400 +3.1% |
| 2016 | -- | $233,100 +3.2% |
| 2015 | -- | $225,800 +342.7% |
| 2014 | -- | $51,000 |
| 2013 | -- | $51,000 |
Find assessor info on the county website
Neighborhood: 21740
Nearby homes
- $476,3004 bd4 ba3k sqft9448 Morning Dew Dr, Hagerstown, MD 21740Off Market

- $569,400-- bd3 ba3.8k sqft9438 Morning Dew Dr, Hagerstown, MD 21740Off Market
- $498,000-- bd3 ba2.3k sqft9452 Morning Dew Dr, Hagerstown, MD 21740Off Market
- $470,000-- bd2 ba2.3k sqft9434 Morning Dew Dr, Hagerstown, MD 21740Off Market
- $477,0004 bd3 ba2.5k sqft9456 Morning Dew Dr, Hagerstown, MD 21740Off Market
- $491,500-- bd3 ba2.3k sqft9447 Morning Dew Dr, Hagerstown, MD 21740Off Market
- $486,0004 bd4 ba3k sqft9401 Westenberger Dr, Hagerstown, MD 21740Sold
- $466,100-- bd2 ba2.4k sqft9451 Morning Dew Dr, Hagerstown, MD 21740Off Market
Nearby schools
GreatSchools rating
- 7/10Rockland Woods Elementary SchoolGrades: PK-5Distance: 0.3 mi
- 7/10E. Russell Hicks Middle SchoolGrades: 6-8Distance: 3 mi
- 4/10South Hagerstown High SchoolGrades: 9-12Distance: 3.3 mi
Schools provided by the listing agent
- District: Washington County Public Schools
Source: Bright MLS. This data may not be complete. We recommend contacting the local school district to confirm school assignments for this home.
Get a cash offer in 3 minutes
Find out how much your home could sell for in as little as 3 minutes with a no-obligation cash offer.
Estimated market value
$432,700
Get a cash offer in 3 minutes
Find out how much your home could sell for in as little as 3 minutes with a no-obligation cash offer.
Estimated market value
$432,700
- Maryland
- Washington County
- Saint James
- 21740
- 9444 Morning Dew Dr
Nearby cities
Nearby zip codes
Other Saint James Topics
