Skip main navigation
Sold for $225,000
  • $225,000

    9444 NW 122nd Ter, Yukon, OK 73099

    3beds
    1,388sqft
    Single Family Residence
    Built in 2021
    6,969.6 Square Feet Lot
    $224,700 Zestimate®
    $162/sqft
    $1,557 Estimated rent

    Home value

    $224,700

    $211,000 - $238,000

    $1,557/mo

    Zestimate® history
    Loading
    Loading...

    Owner options

    List your home for rent

    $1,557/mo

    Rent Zestimate®

    Find your next renter with Zillow Rental Manager. Plus, with online applications, you can quickly screen prospective tenants – for free.

    Learn more

    $1,557/mo

    Rent Zestimate®

    Refinance and save

    $1,723/mo

    Est. payment

    Refinancing to a lower rate could help reduce your monthly payments and save thousands over the life of the loan.

    See today's rates

    $1,723/mo

    Est. payment

    Explore your selling options

    Work with a Zillow partner agent

    Leverage their expertise and Zillow's premium Showcase listings to get your home seen by more buyers.

    Get started

    List with your own agent

    Get your home in front of millions of buyers by listing it on Zillow.

    Learn how to do it

    Sell it yourself

    Take full control of how buyers see your home on Zillow by listing For Sale by Owner (FSBO).

    List your home

    What's special

    Corner lot
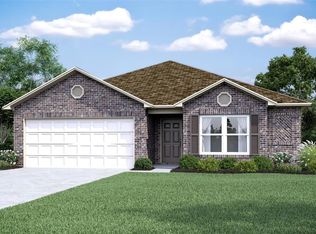
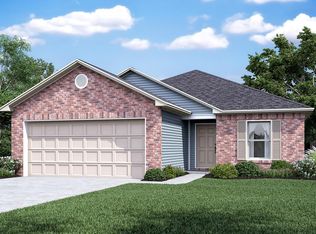
    This adorable home on a corner lot in the highly sought after Piedmont school district is ready for new owners. Seller is willing to consider a flooring allowance with an acceptable offer so you can choose what you want. Open floor plan is perfect for entertaining. Secondary wing is separate from the primary suite. The walk-in closet is amazing for this size of home! Secondary bedrooms are also spacious with great natural light. Post tension foundation will help protect issues in the future. Storm shelter in the garage provides safety from the weather. A fully fenced in back yard keeps your pets home. You couldn't ask for more! Open Sunday 2-4 if it's still available. Call for your private showing.

    Zillow last checked:

    Listing updated:

    Listed by:

    Melissa Barnett 405-834-9145,

    Keller Williams Realty Elite

    Bought with:

    Sada Brannon, 202913

    eXp Realty, LLC

    Source: MLSOK/OKCMAR as distributed by MLS GRID,MLS#: 1218782MLS Logo

    Facts & features

    Interior

    Bedrooms & bathrooms
    • Bedrooms: 3
    • Bathrooms: 2
    • Full bathrooms: 2
    Heating
    • Has Heating (Unspecified Type)
    Cooling
    • Has cooling: Yes
    Appliances
    • Included: Gas Oven, Self Cleaning Oven
    Features
    • Flooring: Carpet, Tile
    • Has fireplace: No
    • Fireplace features: None
    Interior area
    • Total structure area: 1,388
    • Total interior livable area: 1,388 sqft

    Property

    Parking
    • Total spaces: 2
    • Parking features: Garage
    • Garage spaces: 2
    Features
    • Levels: One
    • Stories: 1
    • Patio & porch: Patio, Porch
    • Fencing: Wood
    Lot
    • Size: 6,969 sqft
    • Features: Corner Lot
    Details
    • Parcel number: 9444NW122nd73099
    • Special conditions: None

    Construction

    Type & style
    • Home type: SingleFamily
    • Architectural style: Bungalow
    • Property subtype: Single Family Residence
    Materials
    • Brick & Frame
    • Foundation: Slab
    • Roof: Composition
    Condition
    • Year built: 2021

    Community & neighborhood

    Location
    • Region: Yukon

    HOA & financial

    HOA
    • Has HOA: Yes
    • HOA fee: $225 annually
    • Services included: Common Area Maintenance

    Price history

    DateEventPrice
    5/1/2026Sold$225,000$162/sqft
    Source: MLSOK/OKCMAR as distributed by MLS GRID #1218782 Report a problem
    3/29/2026Pending sale$225,000$162/sqft
    Source: MLSOK/OKCMAR as distributed by MLS GRID #1218782 Report a problem
    3/14/2026Listed for sale$225,000+21%$162/sqft
    Source: MLSOK/OKCMAR as distributed by MLS GRID #1218782 Report a problem
    6/16/2021Sold$186,000$134/sqft
    Source: Public Record Report a problem

    Public tax history

    YearProperty taxesTax assessment
    2025$2,817 +4.5%$22,917 +5%
    2024$2,695 +7.1%$21,825 +5%
    2023$2,516 +3.5%$20,786 +5%
    2022$2,430 +3638.5%$19,797 +3729.2%
    2021$65 $517

    Find assessor info on the county website

    Neighborhood: 73099

    Nearby schools

    GreatSchools rating
    Schools provided by the listing agent
    • Elementary: Stone Ridge ES
    • Middle: Piedmont MS
    • High: Piedmont HS

    Source: MLSOK/OKCMAR as distributed by MLS GRID. This data may not be complete. We recommend contacting the local school district to confirm school assignments for this home.

    Get a cash offer in 3 minutes
    Find out how much your home could sell for in as little as 3 minutes with a no-obligation cash offer.
    Estimated market value
    $224,700
    Get a cash offer in 3 minutes
    Find out how much your home could sell for in as little as 3 minutes with a no-obligation cash offer.
    Estimated market value
    $224,700