Skip main navigation
Sold for $369,900
  • Zillow Home logoZestimate®
    $369,900

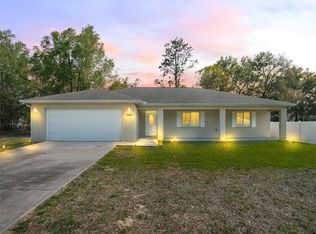
    9444 SE 161ST STREET, SUMMERFIELD, FL 34491

    3beds
    1,415sqft
    Single Family Residence
    Built in 2016
    0.29 Acres Lot
    $369,900 Zestimate®
    $261/sqft
    $2,228 Estimated rent

    Home value

    $369,900

    $344,000 - $396,000

    $2,228/mo

    Zestimate® history
    Loading
    Loading...

    Owner options

    List your home for rent

    $2,228/mo

    Rent Zestimate®

    Find your next renter with Zillow Rental Manager. Plus, with online applications, you can quickly screen prospective tenants – for free.

    Learn more

    $2,228/mo

    Rent Zestimate®

    Refinance and save

    $2,642/mo

    Est. payment

    Refinancing to a lower rate could help reduce your monthly payments and save thousands over the life of the loan.

    See today's rates

    $2,642/mo

    Est. payment

    Explore your selling options

    Work with a Zillow partner agent

    Leverage their expertise and Zillow's premium Showcase listings to get your home seen by more buyers.

    Get started

    List with your own agent

    Get your home in front of millions of buyers by listing it on Zillow.

    Learn how to do it

    Sell it yourself

    Take full control of how buyers see your home on Zillow by listing For Sale by Owner (FSBO).

    List your home

    What's special

    Oversized two car garagePrivate backyard oasisBright open floor planNew washer and dryerAll new stainless-steel appliancesNew kitchen faucetNew vinyl fence
    LABOR DAY SPECIAL, PRICE IMPROVEMENT!! CHECK OUT THIS AMAZING POOL HOME! Welcome home to this beautifully maintained 3-bedroom, 2-bath concrete, block and stucco, PLUS AN OVERSIZED TWO CAR GARAGE!! NEW INGROUND SALT WATER POOL WITH WATERFALL 2024. This home is ideally located directly across from The Villages, offering the perfect blend of comfort, convenience, and Florida living at its finest. FOR YOUR PEACE OF MIND, 4-POINT/HOME INSPECTION DONE. Step inside to discover a bright, open floor plan with spacious living areas designed for both everyday living and effortless entertaining. The well-appointed kitchen flows seamlessly into the dining and living spaces, while the private primary suite provides a relaxing retreat. Two additional bedrooms offer flexibility for family, guests, or a home office. The true showstopper is the brand-new 14' x 28' screened-in inground saltwater pool with waterfall, creating your own private backyard oasis. Whether you're hosting family and friends, cooling off on warm Florida days, or enjoying peaceful evenings poolside, this outdoor space is sure to impress. The home also features Duration designer shingle roof in Pacific wave color. Over $100,000 in upgrades done to the home, new vinyl fence 2022, newer paint inside and out, newer laminate flooring (NO CARPET), gutters 2023, Updated Light Fixtures, faucets, vent fans and shower heads in both bathrooms 2026. All new stainless-steel appliances in November 2025, new kitchen faucet 2026, new washer and dryer in 2025. New pool and patio entertainment area with a new insulated 12X14 roof added to the existing covered patio making for a very large covered outdoor area with well over 1000 sq feet of screened entertainment area 2024, new Coolaroo blinds in pool screen area 2024, New landscaping in front and backyard around pool 2024, new sod and updated irrigation in 2024. Trees over backyard cut back 2025. Faux boulder rock well cover 2024, pool decking and patio area freshly painted in 2026, etc.. Located just minutes from shopping, dining, golf, entertainment, with no HOA fees, this move-in-ready home delivers the lifestyle you've been dreaming of. This exceptional property won't stay on the market long. Schedule your private showing and experience everything this incredible home has to offer! PLEASE GIVE 24 HOUR NOTICE!! BEFORE SCHEDULING, CALL/TEXT LISTING AGENT.

    Zillow last checked:

    Listing updated:

    Listed by:

    Tammy Stewart 352-843-6074,

    FLORIDA ADVANTAGE REALTY GROUP 352-618-2926

    Bought with:

    Ashley Yates, PA, 3262187

    ASHLEY YATES REALTY

    Source: Stellar MLS,MLS#: G5115336MLS LogoOriginating MLS: Ocala - Marion

    Facts & features

    Interior

    Bedrooms & bathrooms
    • Bedrooms: 3
    • Bathrooms: 2
    • Full bathrooms: 2
    Primary bedroom
    • Features: Walk-In Closet(s)
    • Level: First
    • Area: 168 Square Feet
    • Dimensions: 12x14
    Kitchen
    • Level: First
    • Area: 156 Square Feet
    • Dimensions: 13x12
    Living room
    • Level: First
    • Area: 256 Square Feet
    • Dimensions: 16x16
    Heating
    • Heat Pump
    Cooling
    • Central Air
    Appliances
    • Included: Dishwasher, Dryer, Microwave, Range, Refrigerator, Washer
    • Laundry: Laundry Room
    Features
    • Open Floorplan
    • Flooring: Laminate, Vinyl
    • Has fireplace: No
    Interior area
    • Total structure area: 3,709
    • Total interior livable area: 1,415 sqft

    Property

    Parking
    • Total spaces: 2
    • Parking features: Garage - Attached
    • Attached garage spaces: 2
    Features
    • Levels: One
    • Stories: 1
    • Exterior features: None
    • Has private pool: Yes
    • Pool features: Chlorine Free, Salt Water, Screen Enclosure
    Lot
    • Size: 0.29 Acres
    • Dimensions: 75 x 125
    Details
    • Parcel number: 4701011068
    • Zoning: R1
    • Special conditions: None

    Construction

    Type & style
    • Home type: SingleFamily
    • Property subtype: Single Family Residence
    Materials
    • Block
    • Foundation: Slab
    • Roof: Shingle
    Condition
    • New construction: No
    • Year built: 2016

    Utilities & green energy

    • Sewer: Septic Tank
    • Water: Well
    • Utilities for property: Public

    Community & HOA

    Community
    • Pet fee: $0 monthly
    • Subdivision: ORANGE BLOSSOM HILLS UN 1
    HOA
    • Has HOA: No
    Location
    • Region: Summerfield

    Financial & listing details

    • Price per square foot: $261/sqft
    • Tax assessed value: $263,339
    • Annual tax amount: $3,031
    • Date on market: 7/28/2026
    • Cumulative days on market: 40 days
    • Ownership: Fee Simple
    • Total actual rent: 0
    • Road surface type: Asphalt

    Price history

    DateEventPrice
    10/9/2026Sold$369,900-2.6%$261/sqft
    Source: Stellar MLS #G5115336 Report a problem
    9/7/2026Pending sale$379,900$268/sqft
    Source: Stellar MLS #G5115336 Report a problem
    9/2/2026Price change$379,900-2.3%$268/sqft
    Source: Stellar MLS #G5115336 Report a problem
    8/12/2026Price change$389,000-1.8%$275/sqft
    Source: Stellar MLS #G5115336 Report a problem
    7/28/2026Listed for sale$396,000+150.3%$280/sqft
    Source: Stellar MLS #G5115336 Report a problem
    10/5/2016Sold$158,200$112/sqft
    Source: Public Record Report a problem

    Public tax history

    YearProperty taxesTax assessment
    2025$3,032 +32.5%$204,149 +22.2%
    2024$2,288 +8.6%$167,034 +8.1%
    2023$2,108 +3%$154,518 +3%
    2022$2,047 +0.3%$150,017 +3%
    2021$2,040 +0.9%$145,648 +1.4%
    2020$2,022 +1.7%$143,637 +2.3%
    2019$1,989 $140,408 +1.9%
    2018$1,989 +7.4%$137,790 +2.1%
    2017$1,852 +4319%$134,956 +1096.4%
    2016$42 $11,280
    Find assessor info on the county website

    Neighborhood: 34491

    Nearby schools

    GreatSchools rating
    Get a cash offer in 3 minutes
    Find out how much your home could sell for in as little as 3 minutes with a no-obligation cash offer.
    Estimated market value
    $369,900
    Get a cash offer in 3 minutes
    Find out how much your home could sell for in as little as 3 minutes with a no-obligation cash offer.
    Estimated market value
    $369,900