This Dogwood model with 3 Bedrooms – 2 Baths – 2-Car Garage is located in the desirable community of Spruce Creek South -- A truly GATED neighborhood -- Close to shopping, restaurants, doctors' offices, and The Villages®, with a Clubhouse, Fitness Center, Trails, Sports, Pool, Spa, Sauna, and so much more!! - ROOF 12/2021 - NO POPCORN – No BOND or CDD – Vaulted Ceilings – SOLAR TUBES - Ceiling Fans – NO CARPET – Only LUXURY VINYL PLANK and Tile Flooring!! -- ** This Charming Home has 1,800 feet under Heat & Air with Public Sewer & Water. - Expanded Front Porch area to sit and sip your morning coffee, .. Painted Driveway, Walkway, Irrigation System, Gutters and Downspouts and Landscape Beds with Rock Mulch. – Front Door with Leaded Glass Insert & Glass Storm Door -- Great Room with Vaulted Ceiling, Ceiling Fan & SOLAR TUBE, Dining Room with SOLAR TUBE & Vaulted Ceiling. – Kitchen with Frigidaire French-door Refrigerator (2019), GE Mounted Microwave (2021), Electric Range with 5 Burners Plus Warming Zone (2023), and Dishwasher. The Kitchen also has a Vaulted Ceiling, Upgraded Chandelier, Pendant Light over Sink with Gooseneck Faucet, Cabinets with “SOFT-CLOSE” Mechanism, Tiled Backsplash and Breakfast Bar. – Primary En Suite with a Vaulted Ceiling, Ceiling Fan and Walk-in Closet in the Bedroom, Bathroom with Solid Surface Topped Vanity with Dual sinks, Linen Closet, Step-in Shower, Exhaust Fan and Window. – Guest Wing with Bedroom 2, Bedroom 3, and Guest Bath! - The Florida Room opens to the Great Room and has a Ceiling Fan, Windows to Backyard and leads to the Back Covered Porch and BBQ PATIO! – Great Garage with 2 Ceiling Fans, Door to Side Yard, Attic Access & Storage Cabinets that will stay with the home! A GE Top Load Washer & GE Electric Dryer located in the garage will also convey!! -- Don’t miss out on this GEM of a home in a GREAT Neighborhood!!
Sold for $285,000
$285,000
9444 SE 173rd Ln, Summerfield, FL 34491
3beds
1,800sqft
Single Family Residence
Built in 1994
8,276 Square Feet Lot
$287,000 Zestimate®
$158/sqft
$1,989 Estimated rent
Home value
$287,000
$273,000 - $301,000
$1,989/mo
Zestimate® history
Owner options
List your home for rent
$1,989/mo
Rent Zestimate®
Find your next renter with Zillow Rental Manager. Plus, with online applications, you can quickly screen prospective tenants – for free.
$1,989/mo
Rent Zestimate®
Refinance and save
$2,092/mo
Est. payment
Refinancing to a lower rate could help reduce your monthly payments and save thousands over the life of the loan.
$2,092/mo
Est. payment
Explore your selling options
Work with a Zillow partner agent
Leverage their expertise and Zillow's premium Showcase listings to get your home seen by more buyers.
Get startedList with your own agent
Get your home in front of millions of buyers by listing it on Zillow.
Learn how to do itSell it yourself
Take full control of how buyers see your home on Zillow by listing For Sale by Owner (FSBO).
List your homeWhat's special
Zillow last checked:
Listing updated:
Listed by:
Catherine Tarquini 352-446-8886,
FLORIDA FINE HOMES REALTY, LLC 352-446-8886
Bought with:
Pamela Zahner, 667042
FLORIDA FINE HOMES REALTY, LLC
Source: Stellar MLS,MLS#: G5087086 Originating MLS: Lake and Sumter
Originating MLS: Lake and Sumter
Facts & features
Interior
Bedrooms & bathrooms
- Bedrooms: 3
- Bathrooms: 2
- Full bathrooms: 2
Rooms
- Room types: Florida Room, Great Room
Primary bedroom
- Features: Ceiling Fan(s), Walk-In Closet(s)
- Level: First
- Dimensions: 15x14.5
Bedroom 2
- Features: Built-in Closet
- Level: First
- Dimensions: 12.5x11.5
Bedroom 3
- Features: Ceiling Fan(s), Built-in Closet
- Level: First
- Dimensions: 12.5x11.5
Primary bathroom
- Features: Dual Sinks, En Suite Bathroom, Exhaust Fan, Shower No Tub, Single Vanity, Linen Closet
- Level: First
- Dimensions: 8x8
Bathroom 2
- Features: Tub With Shower
- Level: First
- Dimensions: 9x5
Dining room
- Level: First
- Dimensions: 13x11.5
Florida room
- Features: Ceiling Fan(s)
- Level: First
- Dimensions: 19x9.5
Great room
- Features: Ceiling Fan(s)
- Level: First
- Dimensions: 15.5x27
Kitchen
- Features: Breakfast Bar
- Level: First
- Dimensions: 11x11.5
Heating
- Electric, Heat Pump
Cooling
- Central Air
Appliances
- Included: Dishwasher, Dryer, Electric Water Heater, Microwave, Range, Refrigerator
- Laundry: In Garage
Features
- Ceiling Fan(s), Open Floorplan, Split Bedroom, Thermostat, Vaulted Ceiling(s), Walk-In Closet(s)
- Flooring: Luxury Vinyl, Tile
- Windows: Blinds
- Has fireplace: No
Interior area
- Total structure area: 2,477
- Total interior livable area: 1,800 sqft
Property
Parking
- Total spaces: 2
- Parking features: Driveway, Garage Door Opener
- Attached garage spaces: 2
- Has uncovered spaces: Yes
- Details: Garage Dimensions: 20X21
Features
- Levels: One
- Stories: 1
- Patio & porch: Covered, Front Porch, Patio, Rear Porch
- Exterior features: Irrigation System, Rain Gutters
Lot
- Size: 8,276 Square Feet
Details
- Parcel number: 6014021010
- Zoning: PUD
- Special conditions: None
Construction
Type & style
- Home type: SingleFamily
- Architectural style: Ranch
- Property subtype: Single Family Residence
Materials
- Vinyl Siding, Wood Frame
- Foundation: Slab
- Roof: Shingle
Condition
- Completed
- New construction: No
- Year built: 1994
Details
- Builder model: Dogwood
Utilities & green energy
- Sewer: Public Sewer
- Water: Public
- Utilities for property: Electricity Connected, Sewer Connected, Street Lights, Underground Utilities, Water Connected
Community & HOA
Community
- Features: Clubhouse, Deed Restrictions, Dog Park, Fitness Center, Gated Community - Guard, Golf Carts OK, Golf, Pool, Special Community Restrictions
- Security: Gated Community, Smoke Detector(s)
- Pet fee: $0 monthly
- Senior community: Yes
- Subdivision: SPRUCE CREEK SOUTH
HOA
- Has HOA: Yes
- Amenities included: Clubhouse, Fence Restrictions, Fitness Center, Gated, Optional Additional Fees, Park, Pickleball Court(s), Pool, Recreation Facilities, Security, Shuffleboard Court, Spa/Hot Tub, Tennis Court(s), Trail(s), Vehicle Restrictions
- Services included: Community Pool, Pool Maintenance, Recreational Facilities
- HOA fee: $171 monthly
- HOA name: Heritage Management
Location
- Region: Summerfield
Financial & listing details
- Price per square foot: $158/sqft
- Tax assessed value: $252,575
- Annual tax amount: $2,429
- Date on market: 9/19/2024
- Cumulative days on market: 1 day
- Listing terms: Cash,Conventional,VA Loan
- Ownership: Fee Simple
- Total actual rent: 0
- Electric utility on property: Yes
- Road surface type: Paved, Asphalt
Price history
| Date | Event | Price |
|---|---|---|
| 10/11/2024 | Sold | $285,000$158/sqft |
Source:  Stellar MLS #G5087086 Report a problem Stellar MLS #G5087086 Report a problem | ||
| 9/21/2024 | Pending sale | $285,000$158/sqft |
Source: Stellar MLS #G5087086 Report a problem | ||
| 9/19/2024 | Listed for sale | $285,000+59.2%$158/sqft |
Source: Stellar MLS #G5087086 Report a problem | ||
| 10/4/2019 | Sold | $179,000-2.7%$99/sqft |
Source: Public Record Report a problem | ||
| 8/6/2019 | Listed for sale | $184,000$102/sqft |
Source: BASSETT PREMIER REALTY INC #G5015512 Report a problem | ||
| 6/21/2019 | Listing removed | $184,000$102/sqft |
Source: BASSETT PREMIER REALTY INC #G5015512 Report a problem | ||
| 5/8/2019 | Listed for sale | $184,000+8.6%$102/sqft |
Source: BASSETT PREMIER REALTY INC #G5015512 Report a problem | ||
| 2/28/2019 | Listing removed | $169,500$94/sqft |
Source: BASSETT PREMIER REALTY INC #548118 Report a problem | ||
| 1/31/2019 | Pending sale | $169,500$94/sqft |
Source: BASSETT PREMIER REALTY INC #548118 Report a problem | ||
| 1/3/2019 | Price change | $169,500-1.7%$94/sqft |
Source: BASSETT PREMIER REALTY INC #G5009372 Report a problem | ||
| 12/4/2018 | Price change | $172,500-4.1%$96/sqft |
Source: BASSETT PREMIER REALTY INC #G5009372 Report a problem | ||
| 8/5/2018 | Price change | $179,900-4.3%$100/sqft |
Source: KELLER WILLIAMS CORNERSTONE -SOUTH #539990 Report a problem | ||
| 7/22/2018 | Listed for sale | $187,900+17.5%$104/sqft |
Source: KELLER WILLIAMS CORNERSTONE -SOUTH #539990 Report a problem | ||
| 1/31/2018 | Sold | $159,900$89/sqft |
Source: Stellar MLS #OM529060 Report a problem | ||
| 1/1/2018 | Pending sale | $159,900$89/sqft |
Source: Ocala #529060 Report a problem | ||
| 12/29/2017 | Listed for sale | $159,900$89/sqft |
Source: KELLER WILLIAMS CORNERSTONE -SOUTH #529060 Report a problem | ||
Public tax history
| Year | Property taxes | Tax assessment |
|---|---|---|
| 2024 | $302 -87.6% | $185,312 +3% |
| 2023 | $2,429 +3.2% | $179,915 +3% |
| 2022 | $2,354 +0.3% | $174,675 +3% |
| 2021 | $2,346 -15.5% | $169,587 +12.9% |
| 2020 | $2,776 +833.3% | $150,258 +13.1% |
| 2019 | $297 | $132,883 +3.6% |
| 2018 | $297 -73.7% | $128,291 +41.8% |
| 2017 | $1,132 +3% | $90,458 +2.1% |
| 2016 | $1,099 | $88,597 +0.7% |
| 2015 | $1,099 +6.3% | $87,981 +0.8% |
| 2014 | $1,033 +2.7% | $87,283 +1.5% |
| 2013 | $1,007 +1.7% | $85,993 +1.7% |
| 2012 | $990 -4.9% | $84,556 -3.6% |
| 2011 | $1,041 -4.1% | $87,728 -3.7% |
| 2010 | $1,086 +5.4% | $91,136 +2.7% |
| 2009 | $1,030 +1.2% | $88,740 +0.1% |
| 2008 | $1,018 -11.9% | $88,652 +3% |
| 2007 | $1,155 -5% | $86,071 +2.5% |
| 2006 | $1,216 +3.7% | $83,972 +3% |
| 2005 | $1,172 | $81,527 +3% |
| 2004 | $1,172 +4.9% | $79,153 +4.3% |
| 2002 | $1,117 +8.2% | $75,858 +4.6% |
| 2001 | $1,033 | $72,490 |
| 2000 | $1,033 | $72,490 |
Find assessor info on the county website
Neighborhood: 34491
Nearby homes
- $205,3002 bd2 ba1k sqft9428 SE 173rd Ln, Summerfield, FL 34491Off Market
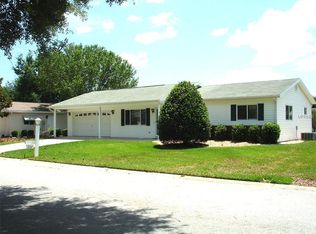
- $234,7002 bd2 ba2.7k sqft9460 SE 173rd Ln, Summerfield, FL 34491Off Market
- $219,9002 bd2 ba1.1k sqft9443 SE 174th Place Rd, Summerfield, FL 34491Off Market
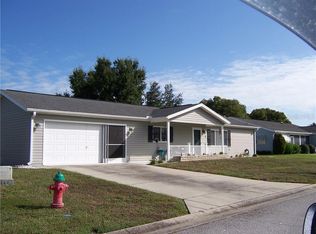
- $199,9002 bd1 ba816 sqft9427 SE 174th Place Rd, Summerfield, FL 34491For Sale
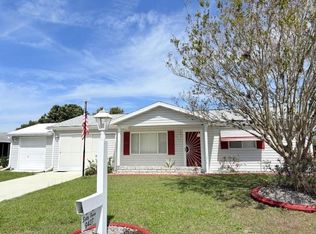
- $250,0003 bd2 ba2.5k sqft9459 SE 174th Place Rd, Summerfield, FL 34491Off Market
- $234,2003 bd2 ba1.4k sqft9445 SE 173rd Ln, Summerfield, FL 34491Off Market
- $214,9002 bd2 ba1.2k sqft9429 SE 173rd Ln, Summerfield, FL 34491Off Market
- $249,9003 bd2 ba2.3k sqft9476 SE 173rd Ln, Summerfield, FL 34491Off Market
Nearby schools
GreatSchools rating
- 2/10Stanton-Weirsdale Elementary SchoolGrades: PK-5Distance: 4 mi
- 4/10Lake Weir Middle SchoolGrades: 6-8Distance: 2.2 mi
- 3/10Belleview High SchoolGrades: 9-12Distance: 9.2 mi
Get a cash offer in 3 minutes
Find out how much your home could sell for in as little as 3 minutes with a no-obligation cash offer.
Estimated market value
$287,000
Get a cash offer in 3 minutes
Find out how much your home could sell for in as little as 3 minutes with a no-obligation cash offer.
Estimated market value
$287,000
- Florida
- Marion County
- Summerfield
- 34491
- 9444 SE 173rd Ln
Nearby cities
Nearby zip codes
Other Summerfield Topics
