Skip main navigation
Sold
  • $312,000

    9444 Sunset Ct, Stanwood, MI 49346

    3beds
    1,855sqft
    Single Family Residence
    Built in 1986
    0.52 Acres Lot
    $339,600 Zestimate®
    $168/sqft
    $2,573 Estimated rent

    Home value

    $339,600

    $282,000 - $411,000

    $2,573/mo

    Zestimate® history
    Loading
    Loading...

    Owner options

    List your home for rent

    $2,573/mo

    Rent Zestimate®

    Find your next renter with Zillow Rental Manager. Plus, with online applications, you can quickly screen prospective tenants – for free.

    Learn more

    $2,573/mo

    Rent Zestimate®

    Refinance and save

    $2,774/mo

    Est. payment

    Refinancing to a lower rate could help reduce your monthly payments and save thousands over the life of the loan.

    See today's rates

    $2,774/mo

    Est. payment

    Explore your selling options

    Work with a Zillow partner agent

    Leverage their expertise and Zillow's premium Showcase listings to get your home seen by more buyers.

    Get started

    List with your own agent

    Get your home in front of millions of buyers by listing it on Zillow.

    Learn how to do it

    Sell it yourself

    Take full control of how buyers see your home on Zillow by listing For Sale by Owner (FSBO).

    List your home

    What's special

    Scenic golf coursesTranquil lakesThoughtfully designed floor planNatural beauty and wildlifeVaulted ceilingPicturesque streamsSerene royal south area
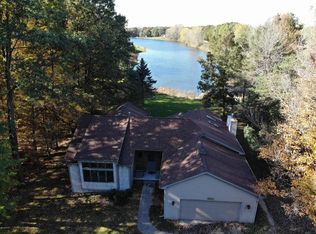
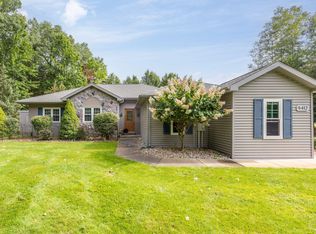
    Welcome to 9444 Sunset Court, a meticulously maintained gem nestled in the serene Royal South area of Canadian Lakes. Surrounded by picturesque streams, tranquil lakes, and scenic golf courses, this residence offers an idyllic retreat in a beautiful setting. Step inside to discover a thoughtfully designed floor plan that maximizes comfort and convenience. The main level features a spacious ensuite bedroom and an easily accessible laundry area, ensuring a seamless living experience. The cozy living room boasts a vaulted ceiling, creating an airy, open atmosphere. Gather around the elegant fireplace with stone accents, a classic hearth, and a charming mantle, perfect for those cool evenings. Guests or a home office are perfect option for the 2 additional bedrooms and a full bath upstairs. Recent upgrades include a new roof installed in 2018, all new siding in 2023 and a hot water heater replaced in 2024, ensuring peace of mind and long-term durability. The home also benefits from high-quality Anderson windows, enhancing both aesthetics and energy efficiency. The fully finished garage offers convenience and ample storage options, while the easy-access crawl space with a cement floor and lighting provides additional room for your belongings. Step outside to the serene deck, an ideal spot to enjoy the peaceful ambiance of the neighborhood and take in the natural beauty and wildlife that surrounds you. With its classic charm, this home is truly ready for you to move in and start making memories. Don't miss the opportunity to call this beautiful property yours!

    Zillow last checked:

    Listing updated:

    Listed by:

    Chip Issette 231-629-2683,

    Century 21 White House Realty

    Bought with:

    Sue Kempton, 6501335243

    Coldwell Banker Lakes Realty

    Source: MichRIC,MLS#: 24048947MLS Logo

    Facts & features

    Interior

    Bedrooms & bathrooms
    • Bedrooms: 3
    • Bathrooms: 3
    • Full bathrooms: 2
    • 1/2 bathrooms: 1
    • Main level bedrooms: 1
    Heating
    • Forced Air
    Cooling
    • Central Air
    Appliances
    • Included: Dishwasher, Disposal, Dryer, Microwave, Range, Refrigerator, Washer
    • Laundry: Laundry Closet, Main Level
    Features
    • Ceiling Fan(s), Eat-in Kitchen
    • Flooring: Carpet, Ceramic Tile
    • Windows: Skylight(s), Screens, Insulated Windows, Window Treatments
    • Basement: Crawl Space
    • Number of fireplaces: 1
    • Fireplace features: Gas Log, Living Room
    Interior area
    • Total structure area: 1,855
    • Total interior livable area: 1,855 sqft

    Property

    Parking
    • Total spaces: 2
    • Parking features: Garage Faces Front, Attached, Garage Door Opener
    • Garage spaces: 2
    Features
    • Stories: 2
    • Pool features: Association Indoor Pool, Association
    • Spa features: Association
    • Waterfront features: Lake
    Lot
    • Size: 0.52 Acres
    • Dimensions: 112 x 203
    • Features: Corner Lot, Level, Wooded, Cul-De-Sac, Shrubs/Hedges
    Details
    • Parcel number: 5411192270000

    Construction

    Type & style
    • Home type: SingleFamily
    • Architectural style: Traditional
    • Property subtype: Single Family Residence
    Materials
    • Vinyl Siding
    • Roof: Asphalt,Shingle
    Condition
    • New construction: No
    • Year built: 1986

    Utilities & green energy

    • Sewer: Septic Tank
    • Water: Well
    • Utilities for property: Phone Available, Natural Gas Available, Electricity Available, Cable Available, Phone Connected, Natural Gas Connected, Cable Connected

    Community & HOA

    HOA
    • Has HOA: Yes
    • Amenities included: Airport/Runway, Baseball Diamond, Beach Area, Cable TV, Campground, Clubhouse, Fitness Center, Indoor Pool, Laundry, Library, Meeting Room, Playground, Pool, Restaurant/Bar, Sauna, Security, Skiing, Spa/Hot Tub, Storage, Tennis Court(s), Trail(s), Boat Launch, Other
    • Services included: Other, Snow Removal
    • HOA fee: $837 annually
    • HOA phone: 231-972-7651
    Location
    • Region: Stanwood

    Financial & listing details

    • Price per square foot: $168/sqft
    • Tax assessed value: $71,696
    • Annual tax amount: $1,883
    • Date on market: 9/16/2024
    • Listing terms: Cash,FHA,VA Loan,USDA Loan,Conventional
    • Electric utility on property: Yes
    • Road surface type: Paved

    Price history

    DateEventPrice
    6/12/2025Sold$312,000-1%$168/sqft
    Source: MichRIC #24048947 Report a problem
    5/9/2025Pending sale$315,000$170/sqft
    Source: MichRIC #24048947 Report a problem
    10/29/2024Price change$315,000-5.7%$170/sqft
    Source: MichRIC #24048947 Report a problem
    10/8/2024Price change$333,900-2.9%$180/sqft
    Source: MichRIC #24048947 Report a problem
    9/16/2024Listed for sale$344,000$185/sqft
    Source: MichRIC #24048947 Report a problem

    Public tax history

    YearProperty taxesTax assessment
    2025$1,876 +11060.7%$128,500 +9.6%
    2024$17 $117,200 +19.2%
    2023-- $98,300 +24.4%
    2022-- $79,000 +12.5%
    2021-- $70,200 +0.4%
    2020-- $69,900 +8.9%
    2019-- $64,200 +7.9%
    2018-- $59,500 +1%
    2017-- $58,900
    2016-- $58,900 -13.1%
    2014-- $67,800 -8.5%
    2013-- $74,100 -21.8%
    2012-- $94,700 +17.5%
    2011-- $80,600 -5.5%
    2010-- $85,300 -2.1%
    2009-- $87,100 -18.8%
    2008-- $107,300 +25.9%
    2007-- $85,200
    2006-- $85,200 +14.2%
    2005-- $74,600 +1.6%
    2004-- $73,400 +7.5%
    2003-- $68,300
    Find assessor info on the county website

    Neighborhood: 49346

    Nearby schools

    GreatSchools rating
    Get pre-qualified for a loan
    At Zillow Home Loans, we can pre-qualify you in as little as 5 minutes with no impact to your credit score.

    An equal housing lender. NMLS #10287.