Welcome to this stunning 5 bedroom, 4 bathroom home offering 3,737 square feet of thoughtfully designed living space. Built in 1995 and extensively updated, this home blends timeless character with modern upgrades and exceptional functionality.
The main living areas feature beautiful hand scraped wood flooring, creating a warm and inviting atmosphere throughout. At the heart of the home is a gourmet kitchen equipped with stainless steel appliances, designer granite countertops, and ample space for cooking and entertaining.
The layout offers incredible flexibility, including a remote primary suite for added privacy, complete with an attached office or nursery. Upstairs, you will find a newly remodeled second floor featuring modern finishes, an additional primary bedroom and bathroom, a large bonus space, and a dedicated entertainment room highlighted by a dramatic 12 foot glass door.
Outdoor living is just as impressive with a screened in back porch, extended patio area, and a tranquil backyard fountain feature. A covered 220 square foot second floor deck provides additional space to relax and unwind, complete with a spiral staircase that leads directly to the backyard.
This home is also equipped with two tankless water heaters, a 22KW Generac generator for reliable backup power, and a solar panel system that significantly reduces energy costs, with average electric bills around $59 per month.
With its expansive layout, high end finishes, and incredible indoor and outdoor living spaces, this home offers a truly exceptional living experience.
Sold
Price Unknown
9444 Wrenwood Blvd, Shreveport, LA 71106
5beds
3,737sqft
Single Family Residence
Built in 1995
0.43 Acres Lot
$495,100 Zestimate®
$--/sqft
$3,382 Estimated rent
Home value
$495,100
$470,000 - $520,000
$3,382/mo
Zestimate® history
Owner options
List your home for rent
$3,382/mo
Rent Zestimate®
Find your next renter with Zillow Rental Manager. Plus, with online applications, you can quickly screen prospective tenants – for free.
$3,382/mo
Rent Zestimate®
Refinance and save
$240/mo
Est. payment
Refinancing to a lower rate could help reduce your monthly payments and save thousands over the life of the loan.
$240/mo
Est. payment
Explore your selling options
Work with a Zillow partner agent
Leverage their expertise and Zillow's premium Showcase listings to get your home seen by more buyers.
Get startedList with your own agent
Get your home in front of millions of buyers by listing it on Zillow.
Learn how to do itSell it yourself
Take full control of how buyers see your home on Zillow by listing For Sale by Owner (FSBO).
List your homeWhat's special
Gourmet kitchenTranquil backyard fountain featureAttached office or nurseryDedicated entertainment roomExtended patio areaDesigner granite countertopsLarge bonus space
Zillow last checked:
Listing updated:
Listed by:
Adam Lytle 0995687987 318-231-2000,
Berkshire Hathaway HomeServices Ally Real Estate 318-231-2000,
Trevor Howell 0995688022 318-588-0776,
Berkshire Hathaway HomeServices Ally Real Estate
Bought with:
Jennifer Swain, 0995686580
LA State Realty, LLC
Source: NTREIS,MLS#: 21240077
Facts & features
Interior
Bedrooms & bathrooms
- Bedrooms: 5
- Bathrooms: 4
- Full bathrooms: 4
Primary bedroom
- Features: Ceiling Fan(s), Double Vanity, En Suite Bathroom, Jetted Tub, Sitting Area in Primary, Walk-In Closet(s)
- Level: First
- Dimensions: 0 x 0
Dining room
- Features: Built-in Features
- Level: First
- Dimensions: 0 x 0
Kitchen
- Features: Breakfast Bar, Built-in Features, Eat-in Kitchen, Kitchen Island, Stone Counters
- Level: First
- Dimensions: 0 x 0
Living room
- Features: Built-in Features, Fireplace
- Level: First
- Dimensions: 0 x 0
Heating
- Central, Gas
Cooling
- Central Air, Electric
Appliances
- Included: Double Oven, Dishwasher, Gas Cooktop, Disposal, Tankless Water Heater
- Laundry: Washer Hookup, Dryer Hookup, Laundry in Utility Room
Features
- Built-in Features, Chandelier, Decorative/Designer Lighting Fixtures, Double Vanity, Eat-in Kitchen, Granite Counters, High Speed Internet, In-Law Floorplan, Kitchen Island, Open Floorplan, Cable TV, Walk-In Closet(s)
- Flooring: Carpet, Ceramic Tile, Hardwood, Luxury Vinyl Plank, Wood
- Windows: Shutters
- Has basement: No
- Number of fireplaces: 1
- Fireplace features: Family Room, Gas Log, Living Room, Masonry, Wood Burning
Interior area
- Total interior livable area: 3,737 sqft
Property
Parking
- Total spaces: 2
- Parking features: Door-Single, Garage, Off Street, Garage Faces Side
- Attached garage spaces: 2
Features
- Levels: Two
- Stories: 2
- Pool features: None
Lot
- Size: 0.43 Acres
Details
- Parcel number: 161412018000700
- Other equipment: Generator
Construction
Type & style
- Home type: SingleFamily
- Architectural style: Detached
- Property subtype: Single Family Residence
- Attached to another structure: Yes
Materials
- Foundation: Slab
- Roof: Asphalt
Condition
- Year built: 1995
Utilities & green energy
- Sewer: Public Sewer
- Water: Public
- Utilities for property: Sewer Available, Water Available, Cable Available
Green energy
- Energy generation: Solar
Community & HOA
Community
- Security: Fire Alarm
- Subdivision: Wrenwood Aprk
HOA
- Has HOA: Yes
- Services included: Maintenance Grounds, Security
- HOA fee: $240 annually
- HOA name: Wrenwood Hoa
- HOA phone: 000-000-0000
Location
- Region: Shreveport
Financial & listing details
- Tax assessed value: $339,530
- Annual tax amount: $5,314
- Date on market: 4/20/2026
- Cumulative days on market: 65 days
Price history
| Date | Event | Price |
|---|---|---|
| 6/24/2026 | Sold | -- |
Source: NTREIS #21240077 Report a problem | ||
| 5/15/2026 | Contingent | $460,000$123/sqft |
Source: NTREIS #21240077 Report a problem | ||
| 5/12/2026 | Price change | $460,000-5.2%$123/sqft |
Source: NTREIS #21240077 Report a problem | ||
| 4/20/2026 | Listed for sale | $485,000-4%$130/sqft |
Source: NTREIS #21240077 Report a problem | ||
| 3/7/2024 | Listing removed | $505,000$135/sqft |
Source: BHHS broker feed #20421857 Report a problem | ||
| 2/28/2024 | Listing removed | -- |
Source: Zillow Rentals Report a problem | ||
| 2/23/2024 | Price change | $505,000-1.9%$135/sqft |
Source: NTREIS #20421857 Report a problem | ||
| 2/20/2024 | Listed for rent | $3,200-8.6%$1/sqft |
Source: Zillow Rentals Report a problem | ||
| 2/9/2024 | Price change | $515,000-2.8%$138/sqft |
Source: NTREIS #20421857 Report a problem | ||
| 1/9/2024 | Listing removed | -- |
Source: Zillow Rentals Report a problem | ||
| 11/13/2023 | Price change | $3,500-5.4%$1/sqft |
Source: Zillow Rentals Report a problem | ||
| 11/2/2023 | Price change | $530,000-1.9%$142/sqft |
Source: NTREIS #20421857 Report a problem | ||
| 10/19/2023 | Listed for rent | $3,700$1/sqft |
Source: Zillow Rentals Report a problem | ||
| 10/3/2023 | Price change | $540,000-3.6%$145/sqft |
Source: NTREIS #20421857 Report a problem | ||
| 9/3/2023 | Listed for sale | $560,000+60.2%$150/sqft |
Source: NTREIS #20421857 Report a problem | ||
| 2/26/2015 | Sold | -- |
Source: Agent Provided Report a problem | ||
| 12/15/2014 | Price change | $349,500-2.8%$94/sqft |
Source: Coldwell Banker Gosslee #N154350 Report a problem | ||
| 9/23/2014 | Price change | $359,500-5.1%$96/sqft |
Source: Coldwell Banker Gosslee #N154350 Report a problem | ||
| 7/2/2014 | Listed for sale | $379,000-2.7%$101/sqft |
Source: Coldwell Banker Gosslee #N154350 Report a problem | ||
| 3/27/2014 | Listing removed | $389,500$104/sqft |
Source: Coldwell Banker Gosslee #N145517 Report a problem | ||
| 9/25/2013 | Price change | $389,500-2.6%$104/sqft |
Source: Coldwell Banker Gosslee #N145517 Report a problem | ||
| 6/5/2013 | Price change | $399,900-5.9%$107/sqft |
Source: Coldwell Banker Gosslee #N145517 Report a problem | ||
| 3/26/2013 | Listed for sale | $424,900$114/sqft |
Source: Coldwell Banker Gosslee #N145517 Report a problem | ||
Public tax history
| Year | Property taxes | Tax assessment |
|---|---|---|
| 2025 | $5,314 +0.4% | $33,953 |
| 2024 | $5,293 +27.7% | $33,953 +5.9% |
| 2023 | $4,145 -18.9% | $32,053 |
| 2022 | $5,109 +1.5% | $32,053 |
| 2021 | $5,031 0% | $32,053 |
| 2020 | $5,031 +1.6% | $32,053 +4.6% |
| 2019 | $4,954 -0.4% | $30,632 |
| 2018 | $4,975 +26.1% | $30,632 |
| 2017 | $3,944 +0.2% | $30,632 +1.3% |
| 2015 | $3,935 -0.3% | $30,240 |
| 2014 | $3,949 | $30,240 |
| 2013 | $3,949 | $30,240 |
| 2012 | -- | $30,240 +2% |
| 2011 | -- | $29,650 |
| 2010 | -- | $29,650 |
| 2009 | -- | $29,650 +15.5% |
| 2008 | -- | $25,670 +10.7% |
| 2007 | -- | $23,190 |
| 2006 | -- | $23,190 |
| 2005 | -- | $23,190 |
| 2004 | -- | $23,190 +13.6% |
| 2003 | -- | $20,410 |
| 2002 | -- | $20,410 |
| 2000 | -- | $20,410 |
Find assessor info on the county website
Neighborhood: Ellerbe Woods
Nearby homes
- $380,5003 bd2 ba2.6k sqft9440 Wrenwood Blvd, Shreveport, LA 71106Off Market
- $369,5004 bd2 ba2.2k sqft9448 Wrenwood Blvd, Shreveport, LA 71106Off Market
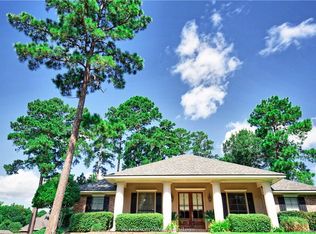
- $453,5004 bd3 ba2.8k sqft9416 Northbrook Cir, Shreveport, LA 71106Off Market

- $401,4004 bd3 ba2.6k sqft9412 Northbrook Cir, Shreveport, LA 71106Off Market

- $428,4004 bd5 ba2.9k sqft9436 Wrenwood Blvd, Shreveport, LA 71106Off Market
- $510,7004 bd3 ba3.4k sqft9406 Northbrook Cir, Shreveport, LA 71106Off Market
- $361,0004 bd2 ba2.3k sqft9452 Wrenwood Blvd, Shreveport, LA 71106Off Market
- $363,1003 bd3 ba2.2k sqft9443 Wrenwood Blvd, Shreveport, LA 71106Off Market
Nearby schools
GreatSchools rating
- 6/10Southern Hills Elementary SchoolGrades: PK-5Distance: 1.3 mi
- 5/10Ridgewood Middle SchoolGrades: 6-8Distance: 1.9 mi
- 3/10Woodlawn Leadership AcademyGrades: 9-12Distance: 2.9 mi
Schools provided by the listing agent
- Elementary: Caddo ISD Schools
- Middle: Caddo ISD Schools
- High: Caddo ISD Schools
- District: Caddo PSB
Source: NTREIS. This data may not be complete. We recommend contacting the local school district to confirm school assignments for this home.
Sell for more on Zillow
Get a Zillow Showcase℠ listing at no additional cost and you could sell for .
$495,100
2% more
+$9,902
With Zillow Showcase(estimated)
$505,002
Sell for more on Zillow
Get a Zillow Showcase℠ listing at no additional cost and you could sell for .
$495,100
2% more
+$9,902
With Zillow Showcase(estimated)
$505,002
- Louisiana
- Caddo Parish
- Shreveport
- 71106
- Ellerbe Woods
- 9444 Wrenwood Blvd
Nearby cities
Nearby neighborhoods
- Airport, Pines Road Real estate
- Broadmoor, Anderson Island, Shreve Isle. Real estate
- Caddo Heights, South Highlands Real estate
- Ceder Grove, Lynbrook Real estate
- Highland, Stoner Hill Real estate
- Hyde Park Brookwood, Southern Hills Real estate
- Jenkins, Pinecroft Subdivision Real estate
- Martin Luther King Dr. Area Real estate
- Springlake, University Terrace Real estate
- Sunset Arcre, Garden Valley, Morningside Real estate
