Skip main navigation
Under contract
  • Listed by: Grand Signature Real Estate • Gabriella Sanchez • Contact: 562-415-8918
    $1,648,800

    9445 Allison Ln, Cypress, CA 90630

    5beds
    2,743sqft
    : 
    Loading
    Get pre-qualified
    Single Family Residence
    Built in 2003
    3,816 Square Feet Lot
    $1,645,200 Zestimate®
    $601/sqft
    $120/mo HOA

    What's special

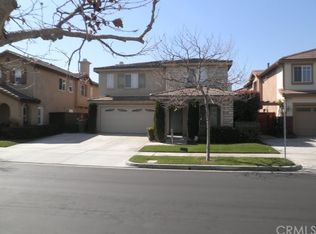
    Welcome to 9445 Allison Lane, a beautifully upgraded Contemporary Craftsman residence located in the highly desirable Sycamore Lane community, one of Cypress' most desirable communities and surrounded by some of Orange County's most sought-after schools. From the moment you arrive, the home's exceptional curb appeal, inviting front porch, manicured landscaping, and timeless architectural details create a warm and elegant first impression. Inside, extensive upgrades and thoughtful improvements blend style, comfort, and functionality throughout. The spacious open-concept floor plan features rich wood-look flooring, custom built-ins, upgraded lighting, stainless steel bannister railings, and designer touches at every turn. The chef's kitchen is appointed with premium KitchenAid appliances, a Bosch 5-burner cooktop, double ovens, water purification system, instant hot water dispenser, custom pantry upgrades, and a charming built-in breakfast nook with additional storage. Designed for modern living, the home includes custom closet systems in five bedrooms, remodeled bathrooms with upgraded vanities, Toto toilets, designer lighting, and a luxurious primary suite featuring a beautifully reimagined fireplace with decorative fire glass. Comfort and efficiency are enhanced by a newer Daikin 5-ton HVAC system, Honeywell smart thermostat, whole-home Aquasure water softener, Kind whole-home filtration system, upgraded electrical components, and a new Rheem 65-gallon water heater installed in 2025. The backyard is an entertainer's dream. Enjoy a covered California patio, built-in BBQ area with dedicated gas hookup, raised garden beds, and mature Meyer lemon, tangerine, and pomegranate trees creating a private outdoor retreat rarely found in the neighborhood. Additional highlights include a laundry room utility sink, smart Schlage keyless garage entry, remote-controlled Minka ceiling fans, custom garage storage cabinetry, and countless owner-selected upgrades that make this home truly stand apart from neighboring properties. Located near award-winning schools, including highly rated Landell Elementary and Cypress High School, with proximity to the nationally recognized Oxford Academy, this exceptional residence offers the perfect combination of location, lifestyle, and long-term value. This is the one buyers have been waiting for.
    30 days
    |
    827
    |
    26
    |

    Zillow last checked:

    Listing updated:

    Listed by:

    Gabriella Sanchez DRE #01836070 562-415-8918,

    Grand Signature Real Estate

    Source: CRMLS,MLS#: PW26134683MLS LogoOriginating MLS: California Regional MLS

      Facts & features

      Interior

      Bedrooms & bathrooms
      • Bedrooms: 5
      • Bathrooms: 4
      • Full bathrooms: 4
      • Main level bathrooms: 1
      • Main level bedrooms: 1
      Rooms
      • Room types: Bathroom, Bedroom, Entry/Foyer, Exercise Room, Family Room, Kitchen, Laundry, Living Room, Primary Bathroom, Primary Bedroom, Other, Pantry, Dining Room
      Primary bedroom
      • Features: Multiple Primary Suites
      Bedroom
      • Features: Multi-Level Bedroom
      Bathroom
      • Features: Bathroom Exhaust Fan, Bathtub, Dual Sinks, Enclosed Toilet, Full Bath on Main Level, Granite Counters, Hollywood Bath, Jetted Tub, Low Flow Plumbing Fixtures, Quartz Counters
      Bathroom
      • Features: Jack and Jill Bath
      Kitchen
      • Features: Butler's Pantry, Granite Counters, Kitchen/Family Room Combo, Quartz Counters, Remodeled, Updated Kitchen
      Other
      • Features: Walk-In Closet(s)
      Pantry
      • Features: Walk-In Pantry
      Heating
      • Central, ENERGY STAR Qualified Equipment, Fireplace(s), High Efficiency
      Cooling
      • Central Air, ENERGY STAR Qualified Equipment
      Appliances
      • Included: Barbecue, Convection Oven, Double Oven, Dishwasher, ENERGY STAR Qualified Appliances, ENERGY STAR Qualified Water Heater, Disposal, Gas Range, High Efficiency Water Heater, Refrigerator, Range Hood, Water Softener, Water To Refrigerator, Water Heater, Water Purifier
      • Laundry: Washer Hookup, Electric Dryer Hookup, Gas Dryer Hookup, Inside, Laundry Room, Upper Level
      Features
      • Breakfast Bar, Built-in Features, Balcony, Breakfast Area, Ceiling Fan(s), Separate/Formal Dining Room, Eat-in Kitchen, Granite Counters, Open Floorplan, Pantry, Quartz Counters, Recessed Lighting, Storage, Wired for Data, Bar, Wired for Sound, Bedroom on Main Level, Jack and Jill Bath, Multiple Primary Suites, Primary Suite, Walk-In Pantry
      • Flooring: Tile, Wood
      • Doors: Panel Doors, Sliding Doors
      • Windows: Blinds, Double Pane Windows, Plantation Shutters, Screens, Shutters
      • Has fireplace: Yes
      • Fireplace features: Family Room, Gas, Primary Bedroom
      • Common walls with other units/homes: No Common Walls
      Interior area
      • Total interior livable area: 2,743 sqft

      Property

      Parking
      • Total spaces: 5
      • Parking features: Concrete, Covered, Direct Access, Door-Single, Driveway, Electric Gate, Garage Faces Front, Garage, Garage Door Opener, Private, RV Access/Parking, One Space, Storage
      • Attached garage spaces: 2
      • Uncovered spaces: 3
      Features
      • Levels: Two
      • Stories: 2
      • Entry location: Front Door
      • Patio & porch: Concrete, Covered, Open, Patio
      • Exterior features: Barbecue, Lighting, Rain Gutters
      • Pool features: None
      • Fencing: Excellent Condition,Privacy,Wood
      • Has view: Yes
      • View description: Neighborhood
      Lot
      • Size: 3,816 Square Feet
      • Features: 0-1 Unit/Acre, Back Yard, Front Yard, Garden, Lawn, Landscaped, Near Park, Yard
      Details
      • Additional structures: Shed(s)
      • Parcel number: 24445164
      • Special conditions: Standard

      Construction

      Type & style
      • Home type: SingleFamily
      • Architectural style: Contemporary,Craftsman,Modern,Traditional
      • Property subtype: Single Family Residence
      Materials
      • Brick, Brick Veneer, Drywall, Ducts Professionally Air-Sealed, Frame, Glass, Hardboard, Concrete, Stucco, Unknown, Wood Siding, Copper Plumbing
      • Roof: Concrete,Fire Proof,Slate,Stone
      Condition
      • Turnkey
      • New construction: No
      • Year built: 2003

      Utilities & green energy

      • Electric: Electricity - On Property, Standard
      • Sewer: Public Sewer
      • Water: Public
      • Utilities for property: Cable Available, Cable Connected, Electricity Available, Electricity Connected, Natural Gas Available, Natural Gas Connected, Phone Available, Sewer Available, Sewer Connected, Water Available, Water Connected
      Green energy
      • Energy efficient items: HVAC, Appliances, Water Heater
      • Water conservation: Low-Flow Fixtures

      Community & HOA

      Community
      • Features: Dog Park, Street Lights, Suburban, Sidewalks, Park
      • Security: Carbon Monoxide Detector(s), Smoke Detector(s)
      • Subdivision: Sycamore Lane
      HOA
      • Has HOA: Yes
      • Amenities included: Other
      • HOA fee: $120 monthly
      • HOA name: Sycamore Lane Community Association
      • HOA phone: 949-491-1444
      Location
      • Region: Cypress

      Financial & listing details

      • Price per square foot: $601/sqft
      • Tax assessed value: $937,439
      • Annual tax amount: $10,840
      • Date on market: 6/19/2026
      • Cumulative days on market: 31 days
      • Listing terms: Cash,Cash to New Loan,Conventional,Fannie Mae,Freddie Mac
      • Road surface type: Paved

        Estimated market value

        $1,645,200

        $1.56M - $1.73M

        $5,687/mo

        Price history

        DateEventPrice
        7/1/2026Contingent$1,648,800$601/sqft
        Source: CRMLS #PW26134683 Report a problem
        6/20/2026Listed for sale$1,648,800+111.4%$601/sqft
        Source: CRMLS #PW26134683 Report a problem
        11/10/2014Sold$780,000-1.9%$284/sqft
        Source: Public Record Report a problem
        10/21/2014Pending sale$795,000$290/sqft
        Source: All CA Brokerage #RS14131174 Report a problem
        9/5/2014Price change$795,000-6.3%$290/sqft
        Source: All CA Brokerage #RS14131174 Report a problem
        6/23/2014Listed for sale$848,800-5.2%$309/sqft
        Source: All CA Brokerage #RS14131174_MRMLS Report a problem
        12/12/2013Listing removed$895,000$326/sqft
        Source: ALL California Brokerage, Inc Report a problem
        10/29/2013Listed for sale$895,000+24.1%$326/sqft
        Source: ALL California Brokerage, Inc Report a problem
        10/25/2013Listing removed$3,500$1/sqft
        Source: Re/Max Of Cerritos #RS13186234 Report a problem
        9/13/2013Listed for rent$3,500$1/sqft
        Source: Re/Max Of Cerritos #RS13186234 Report a problem
        9/11/2009Sold$721,000+9.2%$263/sqft
        Source: Public Record Report a problem
        10/14/2003Sold$660,500$241/sqft
        Source: Public Record Report a problem

        Public tax history

        YearProperty taxesTax assessment
        2025$10,840 +4.5%$937,439 +2%
        2024$10,370 +2.3%$919,058 +2%
        2023$10,138 +1.1%$901,038 +2%
        2022$10,027 +1.3%$883,371 +2%
        2021$9,896 +0.4%$866,050 +1%
        2020$9,860 $857,170 +2%
        2019$9,860 +3%$840,363 +2%
        2018$9,576 +5%$823,886 +2%
        2017$9,119 $807,732 +2%
        2016$9,119 +0.8%$791,895 +1.5%
        2015$9,045 +15%$780,000 +10.5%
        2014$7,867 $705,600 +12%
        2013-- $630,000
        2012-- $630,000 -12.6%
        2011-- $720,888
        2010-- $720,888 -1.1%
        2009-- $728,988 +2%
        2008-- $714,695 +2%
        2007-- $700,682 +2%
        2006-- $686,944 +2%
        2005-- $673,475 +2%
        2004-- $660,270
        Find assessor info on the county website

        Monthly payment

        Est. payment

        Payment breakdown

        Explore the cost of this home by adjusting the details. Changes won't be saved.
        All calculations are estimates and provided by Zillow, Inc. for informational purposes only. Actual amounts may vary.
        HOA fees may include property taxes on listings classified as Co-Ops. Contact the listing agent and/or owner for fee details.
        Mortgage interest rates are dependent on a number of factors, including credit score, down payment, and repayment length. Interest rate data provided by Zillow Group Marketplace, Inc. as of 1/1/1970 from various mortgage lenders with which we have lead or other similar arrangements; the Estimated Payment is an average of those rates.
        See how much you could borrow to make a competitive offer.

        Climate risks

        Neighborhood: 90630

        Getting around

        65 / 100
        Somewhat Walkable
        33 / 100
        Some Transit
        61 / 100
        Bikeable

        Nearby schools

        GreatSchools rating
        Schools provided by the listing agent
        • Middle: Lexington
        • High: Oxford/Cypress

        Source: CRMLS. This data may not be complete. We recommend contacting the local school district to confirm school assignments for this home.

        A local agent can set up tours, give advice and negotiate with sellers.

        Browse local experts

        Similar homes

          1. Local buyer's agents are ready to help