Welcome to 9445 Big Bend Blvd, where timeless Webster Groves character meets thoughtfully updated modern living on an exceptional .45-acre lot. This beautifully maintained 4-bedroom, 2-bath home offers 2,350 finished square feet, blending historic charm with meaningful modern upgrades. A fully reimagined first-floor renovation completed in 2023 features a stunning chef’s kitchen, redesigned mudroom/pantry, updated living and dining spaces, and a striking custom walnut and marble fireplace. The kitchen is designed for both entertaining and daily life, with custom cabinetry, premium stone surfaces, designer lighting, farmhouse sink, and stainless steel appliances. Set on nearly half an acre with mature trees and established landscaping, the outdoor spaces are equally impressive. Enjoy the inviting front porch, expansive lawn, detached garage, additional outbuilding, and raised garden area with 10+ beds. Major updates include 2026 exterior painting on all structures, 2023 second-floor HVAC installation (separate HVAC systems for each floor), 2020 new roof, interior painting, and landscaping/garden installation. Additional value includes a 1,060 sq ft unfinished basement with abundant storage, workshop potential, or future finishing possibilities. Located in highly sought-after Webster Groves, this home is within short distance of Clark Elementary School and minutes from Mary Queen of Peace School, as well as parks, shopping, dining, and neighborhood favorites.
Closed
Listed by: HomeCoin.com • Jonathan Minerick • Contact: 888-400-2513
Bought with: Garcia Properties
Price Unknown
9445 Big Bend Blvd, Saint Louis, MO 63119
4beds
2,350sqft
Single Family Residence
Built in 1921
0.45 Acres Lot
$702,900 Zestimate®
$--/sqft
$3,148 Estimated rent
Home value
$702,900
$668,000 - $738,000
$3,148/mo
Zestimate® history
Owner options
List your home for rent
$3,148/mo
Rent Zestimate®
Find your next renter with Zillow Rental Manager. Plus, with online applications, you can quickly screen prospective tenants – for free.
$3,148/mo
Rent Zestimate®
Refinance and save
Refinancing to a lower rate could help reduce your monthly payments and save thousands over the life of the loan.
Explore your selling options
Work with a Zillow partner agent
Leverage their expertise and Zillow's premium Showcase listings to get your home seen by more buyers.
Get startedList with your own agent
Get your home in front of millions of buyers by listing it on Zillow.
Learn how to do itSell it yourself
Take full control of how buyers see your home on Zillow by listing For Sale by Owner (FSBO).
List your homeWhat's special
Zillow last checked:
Listing updated:
Listed by:
Jonathan Minerick 888-400-2513,
HomeCoin.com
Bought with:
Anna Garcia, 2006010030
Garcia Properties
Source: MARIS,MLS#: 26030578 Originating MLS: Regional MLS
Originating MLS: Regional MLSFacts & features
Interior
Bedrooms & bathrooms
- Bedrooms: 4
- Bathrooms: 2
- Full bathrooms: 2
- Main level bathrooms: 1
- Main level bedrooms: 1
Bedroom
- Features: Floor Covering: Wood
- Level: First
Bedroom 2
- Features: Floor Covering: Wood
- Level: Second
Bedroom 3
- Features: Floor Covering: Wood
- Level: Second
Bathroom
- Features: Floor Covering: Ceramic Tile
- Level: First
Bathroom 2
- Features: Floor Covering: Ceramic Tile
- Level: Second
Bathroom 4
- Features: Floor Covering: Wood
- Level: Second
Dining room
- Features: Floor Covering: Wood
- Level: First
Kitchen
- Features: Floor Covering: Luxury Vinyl Plank
- Level: First
Living room
- Features: Floor Covering: Wood
- Level: First
Mud room
- Features: Floor Covering: Luxury Vinyl Tile
- Level: First
Heating
- Electric, Forced Air, Natural Gas
Cooling
- Ceiling Fan(s), Central Air, Dual, Electric
Appliances
- Laundry: In Basement
Features
- Bookcases, Breakfast Bar, Built-in Features, Ceiling Fan(s), Chandelier, Crown Molding, Custom Cabinetry, Eat-in Kitchen, Granite Counters, High Ceilings, Historic Millwork, Kitchen Island, Kitchen/Dining Room Combo, Open Floorplan, Pantry, Recessed Lighting, Separate Dining, Separate Shower, Shower, Soaking Tub, Solid Surface Countertop(s), Special Millwork, Stone Counters, Tub, Walk-In Pantry
- Flooring: Hardwood, Tile, Vinyl
- Basement: Concrete,Crawl Space,Full,Storage Space,Sump Pump,Unfinished
- Number of fireplaces: 1
- Fireplace features: Wood Burning
Interior area
- Total structure area: 2,350
- Total interior livable area: 2,350 sqft
- Finished area above ground: 2,350
- Finished area below ground: 1,060
Property
Parking
- Total spaces: 2
- Parking features: Garage
- Garage spaces: 2
Features
- Levels: Two
- Exterior features: Fire Pit, Garden, Lighting, Storage
- Fencing: Chain Link,Invisible
Lot
- Size: 0.45 Acres
- Dimensions: 100 x 186 x 66 x 41 x 208
- Features: Back Yard, Cleared, Front Yard, Garden, Landscaped, Level, Many Trees, Natural Foliage, Paved, Rectangular Lot
Details
- Parcel number: 24L510234
- Special conditions: Standard
Construction
Type & style
- Home type: SingleFamily
- Architectural style: Craftsman
- Property subtype: Single Family Residence
Materials
- Brick, Wood Siding
- Foundation: Concrete Perimeter
Condition
- Year built: 1921
Utilities & green energy
- Electric: Ameren
- Sewer: Public Sewer
- Water: Public
Community & HOA
Community
- Subdivision: Glendale Heights
HOA
- Has HOA: No
Location
- Region: Saint Louis
Financial & listing details
- Tax assessed value: $519,000
- Annual tax amount: $6,343
- Date on market: 5/16/2026
- Listing terms: Cash,Conventional,FHA,VA Loan
Price history
| Date | Event | Price |
|---|---|---|
| 6/12/2026 | Sold | -- |
Source:  MARIS #26030578 Report a problem MARIS #26030578 Report a problem | ||
| 5/16/2026 | Pending sale | $625,000$266/sqft |
Source: MARIS #26030578 Report a problem | ||
| 5/16/2026 | Listed for sale | $625,000+78.6%$266/sqft |
Source: MARIS #26030578 Report a problem | ||
| 12/3/2019 | Sold | -- |
Source: MARIS #19078898 Report a problem | ||
| 11/5/2019 | Pending sale | $350,000$149/sqft |
Source: Coldwell Banker Premier Group #19078898 Report a problem | ||
| 10/24/2019 | Listed for sale | $350,000$149/sqft |
Source: Coldwell Banker Premier Group #19078898 Report a problem | ||
| 5/24/2005 | Sold | -- |
Source: Public Record Report a problem | ||
| 2/8/2001 | Sold | -- |
Source: Public Record Report a problem | ||
Public tax history
| Year | Property taxes | Tax assessment |
|---|---|---|
| 2025 | $6,343 +13.1% | $98,620 +22.2% |
| 2024 | $5,608 +7.3% | $80,710 +6.9% |
| 2023 | $5,226 -2.1% | $75,530 +13.1% |
| 2022 | $5,340 +8.5% | $66,800 |
| 2021 | $4,922 +3% | $66,800 +10.6% |
| 2020 | $4,780 +3.6% | $60,400 |
| 2019 | $4,615 | $60,400 +16.8% |
| 2018 | $4,615 | $51,700 |
| 2017 | $4,615 +0.7% | $51,700 +19.3% |
| 2016 | $4,584 +14.1% | $43,320 |
| 2015 | $4,017 | $43,320 -0.1% |
| 2014 | $4,017 -3.1% | $43,370 |
| 2013 | $4,147 | $43,370 -22.5% |
| 2012 | -- | $55,990 |
| 2011 | -- | $55,990 -0.6% |
| 2010 | $5,064 +12.1% | $56,330 |
| 2009 | $4,519 +5.1% | $56,330 |
| 2008 | $4,299 +5.3% | $56,330 |
| 2007 | $4,082 | $56,330 +16.9% |
| 2006 | $4,082 +0% | $48,200 |
| 2005 | $4,080 | $48,200 +12.9% |
| 2003 | -- | $42,690 +4.9% |
| 2002 | $3,357 +10.7% | $40,690 |
| 2001 | $3,033 | $40,690 |
Find assessor info on the county website
Neighborhood: 63119
Nearby homes
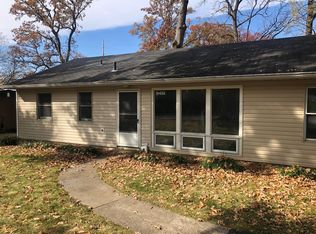
- $274,4003 bd1 ba1.3k sqft9451 Big Bend Blvd, Saint Louis, MO 63119Off Market
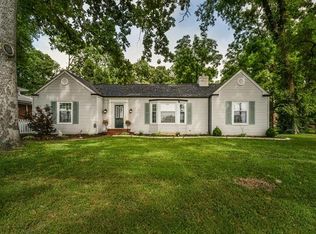
- $756,2003 bd3 ba2k sqft9435 Big Bend Blvd, Saint Louis, MO 63119Off Market
- $441,7003 bd2 ba1.8k sqft1154 S Berry Rd, Saint Louis, MO 63122Off Market
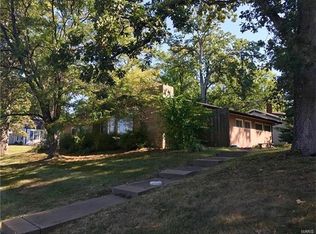
- $310,6003 bd1 ba1.4k sqft1160 S Berry Rd, Saint Louis, MO 63122Off Market
- $538,7003 bd2 ba2.7k sqft1144 S Berry Rd, Saint Louis, MO 63122Off Market
- $--3 bd3 ba2k sqft9425 Big Bend Blvd, Saint Louis, MO 63119Sold
- $757,5003 bd2 ba2.6k sqft4 Grove Ave, Saint Louis, MO 63119Off Market
- $369,8002 bd2 ba1.5k sqft2 Grove Ave, Saint Louis, MO 63119Off Market
Nearby schools
GreatSchools rating
- 9/10Clark Elementary SchoolGrades: K-5Distance: 0.4 mi
- 8/10Hixson Middle SchoolGrades: 6-8Distance: 1.1 mi
- 9/10Webster Groves High SchoolGrades: 9-12Distance: 1.9 mi
Schools provided by the listing agent
- Elementary: Clark Elem.
- Middle: Hixson Middle
- High: Webster Groves High
Source: MARIS. This data may not be complete. We recommend contacting the local school district to confirm school assignments for this home.
Get a cash offer in 3 minutes
Find out how much your home could sell for in as little as 3 minutes with a no-obligation cash offer.
Estimated market value
$702,900
Get a cash offer in 3 minutes
Find out how much your home could sell for in as little as 3 minutes with a no-obligation cash offer.
Estimated market value
$702,900
- Missouri
- Saint Louis County
- Webster Groves
- 63119
- 9445 Big Bend Blvd
Nearby cities
Nearby zip codes
Other Webster Groves Topics
