NEW PRICE and a lot of house for under $600K. This home is ready for a new buyer! New water heater installed July 2026, fresh paint on main level in March 2026, exterior Paint completed in 2025, and New Roof installed in 2020.
Spacious 5-bedroom, 4-bath home in the heart of Highlands Ranch offering a convenient main-level primary suite and a highly functional layout. Ideally located on a quiet cul-de-sac directly across from Timberline Park, this home combines privacy with convenient access to trails, open space, and major commuter routes. Inside, you’ll find a bright and open floor plan featuring vaulted ceilings, multiple skylights, and solid wood flooring throughout the main level. The layout flows seamlessly between living spaces, creating a comfortable environment for both everyday living and entertaining.
Upstairs includes two generously sized bedrooms, a full bath, and an open loft overlooking the main living area—perfect for a home office, playroom, or flex space. The walk-out basement expands the living area with a spacious media room, two additional conforming bedrooms, a full bath, and ample storage, offering excellent flexibility for guests or multi-generational living.
While some cosmetic updates present an opportunity for personalization, the home has been well maintained and is fully livable—allowing buyers to update at their own pace and build equity over time. The backyard offers a low-maintenance space ready for your custom design, whether that’s turf, garden beds, or an expanded outdoor living area. Washer, dryer, and basement refrigerator are also included.
Book your showing today!
Accepting backups
Price cut: $26K (8/26)
$599,000
9445 Cheshire Court, Highlands Ranch, CO 80130
5beds
2,799sqft
Single Family Residence
Built in 1988
5,314 Square Feet Lot
$595,300 Zestimate®
$214/sqft
$55/mo HOA
What's special
- 176 days
- 1,162
- 100
Zillow last checked:
Listing updated:
Listed by:
Jennifer Riggs 303-618-9358 jenny@theriggsbrokerage.com,
The Riggs Brokerage and Associates, LLC
Source: REcolorado as distributed by MLS GRID,MLS#: 7693354
Facts & features
Interior
Bedrooms & bathrooms
- Bedrooms: 5
- Bathrooms: 4
- Full bathrooms: 2
- 3/4 bathrooms: 1
- 1/4 bathrooms: 1
- Main level bathrooms: 1
- Main level bedrooms: 1
Bedroom
- Description: Main Level Primary Bedroom! Vaulted Ceilings With Skylight.
- Features: Primary Suite
- Level: Main
Bedroom
- Description: 2nd Bedroom On Upper Level
- Level: Upper
Bedroom
- Description: 3rd Bedroom On Upper Level
- Level: Upper
Bedroom
- Description: Conforming Bedroom #4.
- Level: Basement
Bedroom
- Description: Conforming Bedroom #5.
- Level: Basement
Bathroom
- Description: Primary Ensuite With Dual Sinks, Shower And Large Bathtub
- Features: En Suite Bathroom
- Level: Upper
Bathroom
- Description: Full Bathroom Shared By The 2 Bedrooms Upstairs.
- Level: Upper
Bathroom
- Description: Powder Room On The Main Level.
- Level: Main
Bathroom
- Description: Updated Bathroom With Walk-In Shower In The Basement.
- Level: Basement
Dining room
- Description: Formal Dining Room When You Enter The Front Door.
- Level: Main
Kitchen
- Description: Solid Wood Cabinets And Stainless Steel Appliance. Open Concept To Living Room.
- Level: Main
Laundry
- Description: Full-Size Washer And Dryer Included Along With A Full Fridge In The Basement.
- Level: Basement
Living room
- Description: Vaulted Ceilings, Two Skylights, Gas Fireplace, Tons Of Natural Light.
- Level: Main
Loft
- Description: Great Flex Space For An Office Or Playroom
- Level: Upper
Media room
- Level: Basement
Utility room
- Description: Massive Storage Space With Built In Shelving.
Heating
- Forced Air
Cooling
- Central Air
Features
- Basement: Walk-Out Access
Interior area
- Total structure area: 2,799
- Total interior livable area: 2,799 sqft
- Finished area above ground: 1,809
- Finished area below ground: 891
Video & virtual tour
Property
Parking
- Total spaces: 2
- Parking features: Garage - Attached
- Attached garage spaces: 2
Features
- Levels: Two
- Stories: 2
- Patio & porch: Covered, Deck
- Exterior features: Balcony, Private Yard
- Fencing: Full
Lot
- Size: 5,314 Square Feet
- Features: Cul-De-Sac, Landscaped, Sprinklers In Front, Sprinklers In Rear
Details
- Parcel number: R0338365
- Zoning: PDU
- Special conditions: Standard
Construction
Type & style
- Home type: SingleFamily
- Property subtype: Single Family Residence
Materials
- Brick, Vinyl Siding
- Roof: Composition
Condition
- Year built: 1988
Utilities & green energy
- Sewer: Public Sewer
- Water: Public
Community & HOA
Community
- Subdivision: Eastridge
HOA
- Has HOA: Yes
- Amenities included: Fitness Center, Park, Playground, Pool, Spa/Hot Tub, Tennis Court(s), Trail(s)
- HOA fee: $165 quarterly
- HOA name: Highlands Ranch Community Association
- HOA phone: 303-791-8958
Location
- Region: Highlands Ranch
Financial & listing details
- Price per square foot: $214/sqft
- Tax assessed value: $627,087
- Annual tax amount: $4,101
- Date on market: 3/26/2026
- Listing terms: Cash,Conventional,FHA,Jumbo,VA Loan
- Exclusions: Seller's Personal Property
- Ownership: Individual
Estimated market value
$595,300
$566,000 - $625,000
$3,353/mo
Price history
| Date | Event | Price |
|---|---|---|
| 9/12/2026 | Pending sale | $599,000$214/sqft |
Source:  REcolorado as distributed by MLS GRID #7693354 Report a problem REcolorado as distributed by MLS GRID #7693354 Report a problem | ||
| 9/7/2026 | Listed for sale | $599,000$214/sqft |
Source: REcolorado as distributed by MLS GRID #7693354 Report a problem | ||
| 8/29/2026 | Pending sale | $599,000$214/sqft |
Source: REcolorado as distributed by MLS GRID #7693354 Report a problem | ||
| 8/26/2026 | Price change | $599,000-4.2%$214/sqft |
Source: REcolorado as distributed by MLS GRID #7693354 Report a problem | ||
| 8/3/2026 | Listed for sale | $624,999$223/sqft |
Source: REcolorado as distributed by MLS GRID #7693354 Report a problem | ||
| 6/30/2026 | Pending sale | $624,999$223/sqft |
Source: REcolorado as distributed by MLS GRID #7693354 Report a problem | ||
| 5/18/2026 | Price change | $624,999-3.7%$223/sqft |
Source: REcolorado as distributed by MLS GRID #7693354 Report a problem | ||
| 4/23/2026 | Price change | $649,000-1.5%$232/sqft |
Source: REcolorado as distributed by MLS GRID #7693354 Report a problem | ||
| 4/8/2026 | Price change | $659,000-2.4%$235/sqft |
Source: REcolorado as distributed by MLS GRID #7693354 Report a problem | ||
| 3/26/2026 | Listed for sale | $675,000+82.4%$241/sqft |
Source: REcolorado as distributed by MLS GRID #7693354 Report a problem | ||
| 12/19/2016 | Sold | $370,000+48.9%$132/sqft |
Source: Public Record Report a problem | ||
| 12/4/2006 | Sold | $248,550$89/sqft |
Source: Public Record Report a problem | ||
Public tax history
| Year | Property taxes | Tax assessment |
|---|---|---|
| 2025 | $4,171 +0.2% | $39,190 -18.3% |
| 2024 | $4,164 +36.7% | $47,950 -1% |
| 2023 | $3,045 -3.9% | $48,410 +45.2% |
| 2022 | $3,168 | $33,330 -2.8% |
| 2021 | -- | $34,300 +9.2% |
| 2020 | $2,913 +10.1% | $31,410 |
| 2019 | $2,646 | $31,410 +12.2% |
| 2018 | $2,646 +9.8% | $28,000 |
| 2017 | $2,409 +17.6% | $28,000 +19.9% |
| 2016 | $2,048 -2.1% | $23,360 |
| 2015 | $2,092 +9.1% | $23,360 +18.2% |
| 2014 | $1,917 | $19,770 |
| 2013 | -- | $19,770 +1.8% |
| 2012 | -- | $19,420 |
| 2011 | -- | $19,420 -7.3% |
| 2010 | -- | $20,960 +1.9% |
| 2009 | $985 | $20,560 |
| 2008 | -- | $20,560 +8% |
| 2007 | -- | $19,040 |
| 2006 | $1,822 +2.4% | $19,040 +2.4% |
| 2004 | $1,779 -32.6% | $18,590 -2% |
| 2003 | $2,638 | $18,960 |
| 2002 | -- | $18,960 +21.6% |
| 2001 | $1,542 -2.3% | $15,590 +0% |
| 2000 | $1,579 | $15,588 |
Find assessor info on the county website
Monthly payment
Est. payment
Payment breakdown
Explore the cost of this home by adjusting the details. Changes won't be saved.Climate risks
Neighborhood: 80130
Nearby schools
Schools provided by the listing agent
- Elementary: Eagle Ridge
- Middle: Cresthill
- High: Highlands Ranch
- District: Douglas RE-1
Source: REcolorado as distributed by MLS GRID. This data may not be complete. We recommend contacting the local school district to confirm school assignments for this home.
- $669,6004 bd3 ba2.3k sqft9435 Cheshire Ct, Highlands Ranch, CO 80130Off Market
- $579,9003 bd3 ba2.2k sqft9455 Cheshire Ct, Highlands Ranch, CO 80130Off Market

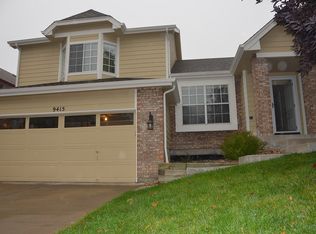
- $611,5004 bd4 ba2.3k sqft9415 Cheshire Ct, Highlands Ranch, CO 80130Off Market
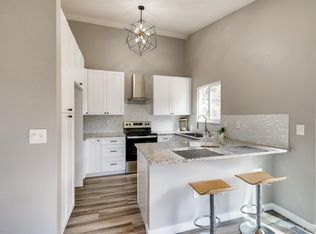
- $558,7005 bd2 ba1.8k sqft9484 Palisade Ct, Highlands Ranch, CO 80130Off Market
Similar homes
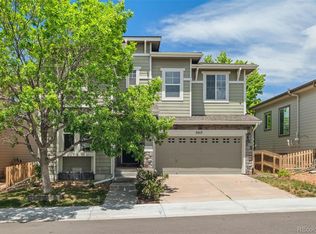
- $675,0005 bd4 ba2.8k sqft9339 Waterford Court, Highlands Ranch, CO 80130For Sale

 MLS ID #3124002, Tricia Stefaniak, eXp Realty, LLC. REcolorado as distributed by MLS GRID
 - $649,9004 bd4 ba2.6k sqft5517 Brooklawn Lane, Highlands Ranch, CO 80130For Sale
 MLS ID #1611918, Stephen Berg, 8z Real Estate. REcolorado as distributed by MLS GRID
 - $590,0002 bd4 ba2.5k sqft9465 Crossland Way, Littleton, CO 80130For Sale
 MLS ID #9008473, Ryan Day, RE/MAX Professionals. REcolorado as distributed by MLS GRID
 - $625,0003 bd3 ba2.6k sqft4620 Fenwood Drive, Littleton, CO 80130For Sale
 MLS ID #7619115, Jeff Gadd, Coldwell Banker Realty 24. REcolorado as distributed by MLS GRID
 - $780,0004 bd3 ba2.8k sqft7465 La Quinta Court, Lone Tree, CO 80124For SaleMLS ID #5664798, Kelly Nichols, RE/MAX Professionals. REcolorado as distributed by MLS GRID
- $645,0004 bd3 ba3.1k sqft454 Old Stone Drive, Littleton, CO 80126For SaleMLS ID #4825441, Mark Brautigam, Alpine Real Estate. REcolorado as distributed by MLS GRID
- $869,0004 bd3 ba4.1k sqft5725 Glenstone Drive, Littleton, CO 80130For SaleMLS ID #7078305, Ryan Day, RE/MAX Professionals. REcolorado as distributed by MLS GRID
- $650,0003 bd3 ba3k sqft5916 E Briarwood Circle, Centennial, CO 80112For SaleMLS ID #6964481, Diane Howard, Keller Williams Avenues Realty. REcolorado as distributed by MLS GRID
- $625,0004 bd4 ba2.7k sqft17016 Lamar Drive, Parker, CO 80134For SaleMLS ID #9589559, Mor Zucker, LIV Sotheby's International Realty. REcolorado as distributed by MLS GRID
- $564,9003 bd3 ba2k sqft9771 Moss Rose Circle, Highlands Ranch, CO 80129For SaleMLS ID #7906772, Marieke Kittelson, MB Bellissimo Homes. REcolorado as distributed by MLS GRID
- $599,9905 bd4 ba3.1k sqft12710 Espera Way, Parker, CO 80134For SaleMLS ID #1531876, Shannon Dudnick, Realty One Group Elevations, LLC. REcolorado as distributed by MLS GRID
- $699,0005 bd3 ba3.7k sqft9836 Florence Place, Highlands Ranch, CO 80126For SaleMLS ID #4121726, Ann Thurman, Listings.com. REcolorado as distributed by MLS GRID
- $690,0003 bd4 ba2.4k sqft7703 E Jamison Drive, Centennial, CO 80112For SaleMLS ID #4031009, Chris Lamee, Banyan Real Estate LLC. REcolorado as distributed by MLS GRID
- $700,0004 bd3 ba3.3k sqft8128 Spikegrass Court, Castle Pines, CO 80108For SaleMLS ID #8026917, Kevin Chambless, RE/MAX Alliance. REcolorado as distributed by MLS GRID
- $700,0006 bd4 ba3.2k sqft360 Kingbird Circle, Highlands Ranch, CO 80129For SaleMLS ID #5509362, Kathlene Weaver, RE/MAX Professionals. REcolorado as distributed by MLS GRID
- $640,0005 bd3 ba3.1k sqft19960 E Belleview Lane, Centennial, CO 80015For SaleMLS ID #5593181, Chris Royer, RE/MAX Professionals. REcolorado as distributed by MLS GRID
- $800,0004 bd3 ba2.5k sqft7235 S Jackson Court, Centennial, CO 80122For SaleMLS ID #4268662, Conrad Steller, The Steller Group, Inc. REcolorado as distributed by MLS GRID
- $600,0005 bd3 ba2.3k sqft9734 W Elmhurst Place, Littleton, CO 80128For SaleMLS ID #8221116, James Zieper, Madison & Company Properties. REcolorado as distributed by MLS GRID
- $575,0004 bd3 ba2.6k sqft11660 Park South Lane, Parker, CO 80138For SaleMLS ID #2623052, Corey Martin, Keller Williams DTC. REcolorado as distributed by MLS GRID
- $724,0004 bd3 ba2.5k sqft10015 Silver Maple Road, Highlands Ranch, CO 80129For SaleMLS ID #5696198, Julie Reddington, Compass - Denver. REcolorado as distributed by MLS GRID
