Skip main navigation
Closed
  • $465,000

    9445 Dunmoore Dr, Cumming, GA 30028

    4beds
    2,752sqft
    Single Family Residence, Residential
    Built in 2018
    0.81 Acres Lot
    $464,800 Zestimate®
    $169/sqft
    $2,934 Estimated rent

    Home value

    $464,800

    $432,000 - $497,000

    $2,934/mo

    Zestimate® history
    Loading
    Loading...

    Owner options

    List your home for rent

    $2,934/mo

    Rent Zestimate®

    Find your next renter with Zillow Rental Manager. Plus, with online applications, you can quickly screen prospective tenants – for free.

    Learn more

    $2,934/mo

    Rent Zestimate®

    Refinance and save

    $3,230/mo

    Est. payment

    Refinancing to a lower rate could help reduce your monthly payments and save thousands over the life of the loan.

    See today's rates

    $3,230/mo

    Est. payment

    Explore your selling options

    Work with a Zillow partner agent

    Leverage their expertise and Zillow's premium Showcase listings to get your home seen by more buyers.

    Get started

    List with your own agent

    Get your home in front of millions of buyers by listing it on Zillow.

    Learn how to do it

    Sell it yourself

    Take full control of how buyers see your home on Zillow by listing For Sale by Owner (FSBO).

    List your home

    What's special

    Stack stone fireplaceLarge deckWooded viewsOpen-concept family roomCharming front porchNumerous windowsSpacious pantry
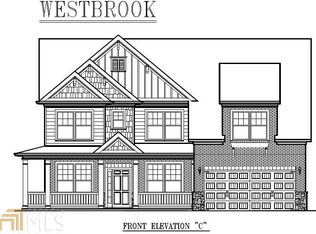
    Welcome to your dream home in Cumming's desirable Montclair swim/tennis neighborhood, perfectly situated in the top-rated North Forsyth High School zone! The standout feature is the luxurious master-on-main suite, featuring tray ceilings and a spa-like bathroom with dual vanity, soaking tub, large shower, and expansive closet, ideal for seamless living. A charming front porch invites you in, leading to a grand two-story foyer with a dining room featuring wainscoting paneling and a convenient half bath. The main level offers an open-concept family room and kitchen flooded with natural light from numerous windows. The family room boasts a coffered ceiling, a stack stone fireplace, and built-in bookshelves with cabinetry. The kitchen shines with a large island with breakfast bar, kitchen table nook, recessed lighting, spacious pantry, coffee bar, and stainless-steel appliances. Step out to a large deck, great for morning coffee or evening grilling. Upstairs, enjoy a large bonus/flex space, three secondary bedrooms, and a full bathroom. The unfinished basement provides storage or potential for additional living and entertainment space, with access to the backyard. Outside, relax in the backyard with lawn space and wooded views. Enjoy shopping convenience nearby, and spend weekends at Cumming City Center or Lake Lanier, perfect destinations!

    Zillow last checked:

    Listing updated:

    Listing Provided by:

    Susie Uhlich,

    Ansley Real Estate| Christie's International Real Estate 404-731-1553

    Bought with:

    Beth Bartlett, 393481

    Century 21 Connect Real Estate

    Source: FMLS GA,MLS#: 7615848MLS Logo

    Facts & features

    Interior

    Bedrooms & bathrooms
    • Bedrooms: 4
    • Bathrooms: 3
    • Full bathrooms: 2
    • 1/2 bathrooms: 1
    • Main level bathrooms: 1
    • Main level bedrooms: 1
    Primary bedroom
    • Features: Master on Main, Split Bedroom Plan
    • Level: Master on Main, Split Bedroom Plan
    Bedroom
    • Features: Master on Main, Split Bedroom Plan
    Primary bathroom
    • Features: Double Vanity, Separate Tub/Shower, Soaking Tub
    Dining room
    • Features: Seats 12+
    Kitchen
    • Features: Breakfast Bar, Breakfast Room, Cabinets Stain, Eat-in Kitchen, Kitchen Island, Pantry Walk-In, Stone Counters, View to Family Room
    Heating
    • Electric, Forced Air, Heat Pump
    Cooling
    • Ceiling Fan(s), Central Air, Heat Pump
    Appliances
    • Included: Dishwasher, Disposal, Electric Cooktop, Electric Water Heater, Microwave, Range Hood, Self Cleaning Oven
    • Laundry: Laundry Room, Main Level
    Features
    • Beamed Ceilings, Bookcases, Double Vanity, Entrance Foyer, Entrance Foyer 2 Story, Tray Ceiling(s)
    • Flooring: Carpet, Hardwood
    • Windows: None
    • Basement: Daylight,Unfinished
    • Attic: Pull Down Stairs
    • Number of fireplaces: 1
    • Fireplace features: Family Room, Masonry
    • Common walls with other units/homes: No Common Walls
    Interior area
    • Total structure area: 2,752
    • Total interior livable area: 2,752 sqft
    • Finished area above ground: 2,752
    • Finished area below ground: 0

    Property

    Parking
    • Total spaces: 2
    • Parking features: Garage
    • Garage spaces: 2
    Accessibility
    • Accessibility features: None
    Features
    • Levels: Two
    • Stories: 2
    • Patio & porch: Deck, Front Porch
    • Exterior features: Other, No Dock
    • Pool features: None
    • Spa features: None
    • Fencing: None
    • Has view: Yes
    • View description: Trees/Woods
    • Waterfront features: None
    • Body of water: None
    Lot
    • Size: 0.81 Acres
    • Features: Back Yard, Cul-De-Sac, Front Yard, Landscaped, Sloped, Wooded
    Details
    • Additional structures: None
    • Parcel number: 045 115
    • Other equipment: None
    • Horse amenities: None

    Construction

    Type & style
    • Home type: SingleFamily
    • Architectural style: Traditional
    • Property subtype: Single Family Residence, Residential
    Materials
    • Other
    • Foundation: Concrete Perimeter
    • Roof: Composition,Shingle
    Condition
    • Resale
    • New construction: No
    • Year built: 2018
    Details
    • Builder name: Kerley Family Homes

    Utilities & green energy

    • Electric: 220 Volts in Laundry
    • Sewer: Septic Tank
    • Water: Public
    • Utilities for property: Cable Available, Underground Utilities
    Green energy
    • Green verification: ENERGY STAR Certified Homes, HERS Index Score
    • Energy efficient items: Thermostat
    • Energy generation: None

    Community & neighborhood

    Security
    • Security features: None
    Community
    • Community features: Homeowners Assoc, Pool, Sidewalks, Street Lights, Tennis Court(s)
    Location
    • Region: Cumming
    • Subdivision: Montclair

    HOA & financial

    HOA
    • Has HOA: Yes
    • HOA fee: $450 annually
    • Services included: Maintenance Grounds, Swim, Tennis

    Other

    Other facts
    • Ownership: Fee Simple
    • Road surface type: Paved

    Price history

    DateEventPrice
    11/13/2025Sold$465,000-7%$169/sqft
    Source: FMLS GA #7615848 Report a problem
    11/4/2025Pending sale$499,900$182/sqft
    Source: FMLS GA #7615848 Report a problem
    9/9/2025Price change$499,900-2%$182/sqft
    Source: GAMLS #10564625 Report a problem
    8/8/2025Price change$509,900-3.2%$185/sqft
    Source: GAMLS #10564625 Report a problem
    7/15/2025Listed for sale$527,000+66.8%$191/sqft
    Source: GAMLS #10564625 Report a problem
    6/18/2019Sold$316,000-3.1%$115/sqft
    Source: FMLS GA #6034565 Report a problem
    5/23/2019Pending sale$326,223$119/sqft
    Source: KFH Realty, LLC #8407234 Report a problem
    8/1/2018Price change$326,223+1.1%$119/sqft
    Source: KFH Realty, LLC #8407234 Report a problem
    6/28/2018Listed for sale$322,744$117/sqft
    Source: KFH Realty, LLC #8407234 Report a problem

    Public tax history

    YearProperty taxesTax assessment
    2025$4,240 +2%$201,436 +3.3%
    2024$4,157 +15.7%$195,080 +6.5%
    2023$3,592 -2.8%$183,244 +22.4%
    2022$3,696 +11.3%$149,692 +20.4%
    2021$3,322 +1.9%$124,328 +2.4%
    2020$3,261 +821.3%$121,368 +848.2%
    2019$354 -0.4%$12,800
    2017$355 +25.5%$12,800 +6.7%
    2016$283 $12,000 +100%
    2015$283 +197.1%$6,000 +66.7%
    2014$95 -0.2%$3,600
    2013$95 -50.1%$3,600 -50%
    2012$191 -40.1%$7,200 -40%
    2011$319 $12,000
    2010-- --
    2009-- --
    2008-- --
    2007-- $14,000

    Find assessor info on the county website

    Neighborhood: Montclair

    Nearby schools

    GreatSchools rating
    Schools provided by the listing agent
    • Elementary: Matt
    • Middle: Liberty - Forsyth
    • High: North Forsyth

    Source: FMLS GA. This data may not be complete. We recommend contacting the local school district to confirm school assignments for this home.

    Get a cash offer in 3 minutes
    Find out how much your home could sell for in as little as 3 minutes with a no-obligation cash offer.
    Estimated market value
    $464,800
    Get a cash offer in 3 minutes
    Find out how much your home could sell for in as little as 3 minutes with a no-obligation cash offer.
    Estimated market value
    $464,800