Skip main navigation
Sold for $931,700
  • $931,700

    9445 E Evans Way, Denver, CO 80231

    5beds
    5,298sqft
    Single Family Residence
    Built in 2001
    0.44 Acres Lot
    $-- Zestimate®
    $176/sqft
    $5,671 Estimated rent

    Home value

    Not available

    Estimated sales range

    Not available

    $5,671/mo

    Zestimate® history
    Loading
    Loading...

    Owner options

    List your home for rent

    $5,671/mo

    Rent Zestimate®

    Find your next renter with Zillow Rental Manager. Plus, with online applications, you can quickly screen prospective tenants – for free.

    Learn more

    $5,671/mo

    Rent Zestimate®

    Refinance and save

    $5,554/mo

    Est. payment

    Refinancing to a lower rate could help reduce your monthly payments and save thousands over the life of the loan.

    See today's rates

    $5,554/mo

    Est. payment

    Explore your selling options

    Work with a Zillow partner agent

    Leverage their expertise and Zillow's premium Showcase listings to get your home seen by more buyers.

    Get started

    List with your own agent

    Get your home in front of millions of buyers by listing it on Zillow.

    Learn how to do it

    Sell it yourself

    Take full control of how buyers see your home on Zillow by listing For Sale by Owner (FSBO).

    List your home

    What's special

    Garden viewsBack patioCustom-built homePrimary suiteVaulted ceilingLarge center islandNew home solar system
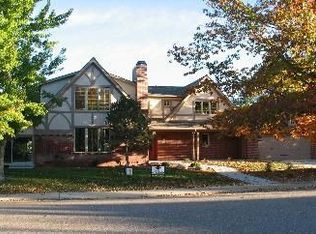
    Pull up to your landscaped sanctuary in the heart of the Metro area, located in Huntington Estates just minutes away from Cherry Creek State Park. At the end of a quiet cul-de-sac, and on a large 1/2 lot! The custom-built home features a design that provides comfort, and wide open spaces and is ready for you to move in or make those few changes to make the home "yours". The stamped concrete walk takes you under a stone arch to the naturally finished wood and artisan glass front door. The large, open entry welcomes you into this home, along with a high ceiling to give you the feel of splendor and warmth. The gourmet kitchen features a large center island, open shelving, custom cabinets, and "bar" seating plus double ovens, a cooktop, a range & dishwasher. Adjacent is the dining room to accommodate larger gatherings and family get-to-gathers. As you move from the kitchen you can lounge by the fireplace in the Great room or retreat to your private office to work under the vaulted ceiling and large window views of the neighborhood. You can end each day with a fire in the main floor primary suite designed for comfort and privacy with a jacuzzi, walk-in closet, sitting area, cove ceiling, and built-ins. To finish off this floor you will find an additional bedroom with a private full bath and walk-in closet, AND no detail was skipped in the wonderful must-see laundry area! the basement features an oversized family room two large bedrooms, garden views, a spacious bath, workout area/storage/expansion. The covered patio is a relaxing getaway year-round to play, grill, or just enjoy! Fenced backyard for your children or pets to run free and relish plus a detached shed. This home features a new home solar system (please ask for details on the equipment and financing) and an in-home sound system on the main level and back patio. Do not miss the chance to make this your new home...

    Zillow last checked:

    Listing updated:

    Listed by:

    Sandi L Zimmerman 720-291-3011 SOLD@SANDIZ.COM,

    RE/MAX Professionals

    Bought with:

    Ruzlan Shamaev, 100074829

    Brokers Guild Homes

    Source: REcolorado as distributed by MLS GRID,MLS#: 2469143MLS Logo

    Facts & features

    Interior

    Bedrooms & bathrooms
    • Bedrooms: 5
    • Bathrooms: 5
    • Full bathrooms: 2
    • 3/4 bathrooms: 1
    • 1/2 bathrooms: 1
    • 1/4 bathrooms: 1
    • Main level bathrooms: 4
    • Main level bedrooms: 3
    Primary bedroom
    • Description: Carpet, Light & Bright, Built-Ins, Ceiling Fan, Large Walk-In Closet
    • Level: Main
    • Area: 115 Square Feet
    • Dimensions: 11.5 x 10
    Bedroom
    • Description: Carpet, Private Bath Attached, Walk-In Closet, Ceiling Fan
    • Level: Main
    • Area: 110 Square Feet
    • Dimensions: 11 x 10
    Bedroom
    • Description: Can Also Be An Office/Den, Carpet, Ceiling Fan
    • Level: Main
    • Area: 104 Square Feet
    • Dimensions: 8 x 13
    Bedroom
    • Description: Carpet, Large Walk-In Closet
    • Level: Basement
    • Area: 180 Square Feet
    • Dimensions: 12 x 15
    Bedroom
    • Description: Carpet, Could Be 2nd Office, Walk-In Closet
    • Level: Basement
    • Area: 201.25 Square Feet
    • Dimensions: 11.5 x 17.5
    Primary bathroom
    • Description: Huge, Open, Separate Vanities, Jetted Tub, Tile Floor
    • Level: Main
    Bathroom
    • Description: Guest Bath With Farm Sink
    • Level: Main
    Bathroom
    • Description: Attached To Bedroom, Tile Floor
    • Level: Main
    Bathroom
    • Description: Attached To The Laundry Room, Tile Floor
    • Level: Main
    Bathroom
    • Description: Double Sinks, Shower, Separate Water Closet, Carpet & Tile
    • Level: Basement
    Bonus room
    • Description: Huge Area For Storage, Expansion, Work-Out Room
    • Level: Basement
    Dining room
    • Description: Built In With Cabinets, Shelves, Serving Top
    • Level: Main
    • Area: 103.5 Square Feet
    • Dimensions: 11.5 x 9
    Family room
    • Description: Lots Of Room To Play, Entertain, Enjoy, Carpet
    • Level: Basement
    • Area: 400 Square Feet
    • Dimensions: 20 x 20
    Great room
    • Description: Lots Of Windows, Light/Bright, Gas Fireplace, Ceiling Fan
    • Level: Main
    • Area: 262.5 Square Feet
    • Dimensions: 12.5 x 21
    Kitchen
    • Description: Huge Island, Ss Appliances, Sitting Area For Stools
    • Level: Main
    • Area: 162 Square Feet
    • Dimensions: 12 x 13.5
    Laundry
    • Description: Nice Size, Open, Laundry Sink, Shelves, Tile Floor, Toliet
    • Level: Main
    Heating
    • Active Solar, Forced Air
    Cooling
    • Attic Fan, Central Air
    Appliances
    • Included: Cooktop, Dishwasher, Disposal, Double Oven, Gas Water Heater, Range Hood
    Features
    • Built-in Features, Ceiling Fan(s), Central Vacuum, Corian Counters, Eat-in Kitchen, Entrance Foyer, Five Piece Bath, High Ceilings, Kitchen Island, Open Floorplan, Primary Suite, Smoke Free, Sound System, Vaulted Ceiling(s), Walk-In Closet(s)
    • Flooring: Carpet, Tile, Wood
    • Windows: Double Pane Windows, Window Coverings
    • Basement: Finished,Full
    • Number of fireplaces: 2
    • Fireplace features: Bedroom, Gas, Great Room, Master Bedroom
    Interior area
    • Total structure area: 5,298
    • Total interior livable area: 5,298 sqft
    • Finished area above ground: 2,649
    • Finished area below ground: 1,299

    Property

    Parking
    • Total spaces: 4
    • Parking features: Concrete, Dry Walled, Exterior Access Door, Heated Garage, Insulated Garage, Oversized, Storage
    • Attached garage spaces: 4
    Features
    • Levels: One
    • Stories: 1
    • Patio & porch: Covered, Front Porch, Patio
    • Exterior features: Dog Run, Rain Gutters
    • Fencing: Partial
    Lot
    • Size: 0.44 Acres
    • Features: Cul-De-Sac, Irrigated, Landscaped, Level, Near Public Transit, Sprinklers In Front, Sprinklers In Rear
    Details
    • Parcel number: 035210651
    • Zoning: Residential
    • Special conditions: Standard

    Construction

    Type & style
    • Home type: SingleFamily
    • Architectural style: Contemporary
    • Property subtype: Single Family Residence
    Materials
    • EIFS, Stone
    • Foundation: Slab
    • Roof: Composition
    Condition
    • Updated/Remodeled
    • Year built: 2001

    Utilities & green energy

    • Electric: 110V, 220 Volts, 220 Volts in Garage
    • Sewer: Public Sewer
    • Water: Public
    • Utilities for property: Electricity Connected, Natural Gas Connected

    Community & HOA

    Community
    • Security: Carbon Monoxide Detector(s), Smoke Detector(s)
    • Subdivision: Huntington - Welch
    HOA
    • Has HOA: Yes
    • HOA fee: $150 annually
    • HOA name: Huntington Estates
    • HOA phone: 000-000-0000
    Location
    • Region: Denver

    Financial & listing details

    • Price per square foot: $176/sqft
    • Tax assessed value: $615,300
    • Annual tax amount: $5,854
    • Date on market: 6/23/2023
    • Listing terms: Cash,Conventional,FHA,VA Loan
    • Exclusions: Children's Playset, Washer, Dryer, Gun Safe, Freezer In The Basement, Refrigerator In The Garage, All Personal Items.
    • Ownership: Individual
    • Electric utility on property: Yes
    • Road surface type: Paved

    Price history

    DateEventPrice
    8/8/2023Sold$931,700-11.2%$176/sqft
    Source: REcolorado as distributed by MLS GRID #2469143 Report a problem
    10/1/2022Listing removed--
    Source: RE/MAX International Report a problem
    8/10/2022Price change$1,049,000-4.6%$198/sqft
    Source: RE/MAX International #3155762 Report a problem
    6/15/2022Price change$1,100,000-4.3%$208/sqft
    Source: RE/MAX International #3155762 Report a problem
    5/27/2022Listed for sale$1,150,000+51.3%$217/sqft
    Source: RE/MAX International #3155762 Report a problem
    1/28/2017Listing removed$760,000$143/sqft
    Source: L2L Network #2490621 Report a problem
    9/21/2016Listed for sale$760,000+560.9%$143/sqft
    Source: L2L Network #2490621 Report a problem
    7/25/2000Sold$115,000$22/sqft
    Source: Agent Provided Report a problem

    Public tax history

    YearProperty taxesTax assessment
    2016-- $48,978
    2015-- $48,978 +20.8%
    2014$4,757 +10.5%$40,548 -11.7%
    2013$4,306 $45,910
    2012-- $45,910
    2011$4,959 +2.2%$45,910 -10.1%
    2010$4,852 -12.8%$51,080
    2009$5,561 $51,080 -12.6%
    2008-- $58,458
    2007-- $58,458 +8.7%
    2006-- $53,786
    2005-- $53,786 +5.5%
    2002$2,777 +316.4%$51,000 +597.7%
    2001$667 $7,310
    Find assessor info on the county website

    Neighborhood: 80231

    Nearby schools

    GreatSchools rating
    Schools provided by the listing agent
    • Elementary: Eastridge
    • Middle: Prairie
    • High: Overland
    • District: Cherry Creek 5

    Source: REcolorado as distributed by MLS GRID. This data may not be complete. We recommend contacting the local school district to confirm school assignments for this home.

    Get pre-qualified for a loan
    At Zillow Home Loans, we can pre-qualify you in as little as 5 minutes with no impact to your credit score.

    An equal housing lender. NMLS #10287.