Skip main navigation
Closed
  • $511,000

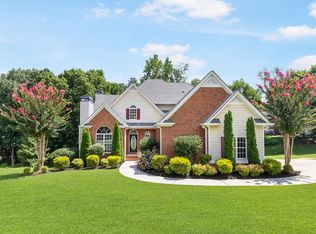
    9445 Grande Dr, Winston, GA 30187

    3beds
    3,011sqft
    Single Family Residence
    Built in 2001
    1.23 Acres Lot
    $494,200 Zestimate®
    $170/sqft
    $2,371 Estimated rent

    Home value

    $494,200

    $420,000 - $578,000

    $2,371/mo

    Zestimate® history
    Loading
    Loading...

    Owner options

    List your home for rent

    $2,371/mo

    Rent Zestimate®

    Find your next renter with Zillow Rental Manager. Plus, with online applications, you can quickly screen prospective tenants – for free.

    Learn more

    $2,371/mo

    Rent Zestimate®

    Refinance and save

    $3,118/mo

    Est. payment

    Refinancing to a lower rate could help reduce your monthly payments and save thousands over the life of the loan.

    See today's rates

    $3,118/mo

    Est. payment

    Explore your selling options

    Work with a Zillow partner agent

    Leverage their expertise and Zillow's premium Showcase listings to get your home seen by more buyers.

    Get started

    List with your own agent

    Get your home in front of millions of buyers by listing it on Zillow.

    Learn how to do it

    Sell it yourself

    Take full control of how buyers see your home on Zillow by listing For Sale by Owner (FSBO).

    List your home

    What's special

    Welcome Home! Nestled in the highly sought-after South Douglas area, this custom-built gem sits on a generous 1.23-acre lot within the Alexander School District. Thoughtfully designed with a full basement, this home blends practicality with inviting charm-an ideal retreat to call your own. Spacious & Comfortable Living Areas Step inside to an open-concept living space where 3/4" hardwood floors flow seamlessly throughout, creating a warm and cohesive ambiance. Soaring trey ceilings grace the kitchen, family room, and master suite, complemented by upgraded light fixtures and a fresh coat of paint inside and out, lending an air of modern elegance to this timeless home. Chef's Kitchen & Cozy Keeping Room The heart of the home is a chef's dream, designed for both culinary creativity and effortless entertaining. Featuring granite countertops, hardwood cabinetry, built-in pantry, a spacious island, and tile backsplash, the kitchen flows effortlessly into a keeping room. Here, a striking stone fireplace sets the scene for cozy mornings, lively gatherings, or quiet evenings unwinding. Master Suite Escape to an oversized master retreat, complete with his-and-hers closets featuring built-in storage, a private sitting area, and a tiled bathroom. Indulge in the Jacuzzi tub, refresh in the walk-in shower, or enjoy the convenience of separate vanities-a perfect balance of luxury and function. Serenity Outdoors Step onto the covered, screened back porch and take in the tranquility of a well maintained private backyard. A designated garden spot awaits your green thumb, while a blend of mature hardwoods, ornamental trees, and shrubbery ensures privacy and peaceful surroundings. Versatile Full Basement With over 2,100 square feet of partially finished space, the basement offers endless possibilities-think theater room, home gym, office, hobby haven, or workshop. Ample storage, a separate driveway, and a convenient boat door entry make this level as functional as it is flexible. A Home with Room to Breathe This meticulously maintained property delivers abundant space, thoughtful features, and the freedom of no HOA-all on a sprawling lot just 30 miles from ATL Airport. Move-in ready and brimming with potential, this South Douglas treasure is ready to welcome you home!

    Zillow last checked:

    Listing updated:

    Listed by:

    Doug Bailey 678-815-5016,

    The Realty Group

    Bought with:

    Myra J Coker, 332962

    Robert Goolsby Real Estate Group

    Source: GAMLS,MLS#: 10478844MLS Logo

    Facts & features

    Interior

    Bedrooms & bathrooms
    • Bedrooms: 3
    • Bathrooms: 2
    • Full bathrooms: 2
    • Main level bathrooms: 2
    • Main level bedrooms: 3
    Rooms
    • Room types: Keeping Room
    Dining room
    • Features: Dining Rm/Living Rm Combo, Seats 12+
    Kitchen
    • Features: Breakfast Area, Kitchen Island, Pantry, Solid Surface Counters
    Heating
    • Electric, Forced Air
    Cooling
    • Ceiling Fan(s), Central Air
    Appliances
    • Included: Dishwasher, Electric Water Heater, Microwave, Oven/Range (Combo), Stainless Steel Appliance(s)
    • Laundry: In Kitchen
    Features
    • High Ceilings, Master On Main Level, Tray Ceiling(s), Walk-In Closet(s)
    • Flooring: Hardwood, Tile
    • Windows: Double Pane Windows
    • Basement: Boat Door,Daylight,Partial
    • Number of fireplaces: 2
    • Fireplace features: Factory Built, Family Room, Gas Log
    • Common walls with other units/homes: No Common Walls
    Interior area
    • Total structure area: 3,011
    • Total interior livable area: 3,011 sqft
    • Finished area above ground: 2,361
    • Finished area below ground: 650

    Property

    Parking
    • Total spaces: 5
    • Parking features: Garage, Garage Door Opener, Kitchen Level, Side/Rear Entrance
    • Has garage: Yes
    Features
    • Levels: Two
    • Stories: 2
    • Patio & porch: Patio, Screened
    • Has spa: Yes
    • Spa features: Bath
    • Fencing: Back Yard,Wood
    • Waterfront features: No Dock Or Boathouse
    • Body of water: None
    Lot
    • Size: 1.23 Acres
    • Features: Sloped
    • Residential vegetation: Partially Wooded
    Details
    • Parcel number: 01870350052

    Construction

    Type & style
    • Home type: SingleFamily
    • Architectural style: Brick Front,Ranch,Traditional
    • Property subtype: Single Family Residence
    Materials
    • Brick, Vinyl Siding
    • Roof: Composition
    Condition
    • Resale
    • New construction: No
    • Year built: 2001

    Utilities & green energy

    • Electric: 220 Volts
    • Sewer: Septic Tank
    • Water: Public
    • Utilities for property: Cable Available, Electricity Available, Phone Available, Underground Utilities, Water Available
    Green energy
    • Energy efficient items: Insulation, Windows

    Community & HOA

    Community
    • Features: Sidewalks, Street Lights
    • Security: Security System, Smoke Detector(s)
    • Subdivision: Grande Pointe
    HOA
    • Has HOA: No
    • Services included: None
    Location
    • Region: Winston

    Financial & listing details

    • Price per square foot: $170/sqft
    • Tax assessed value: $494,600
    • Annual tax amount: $5,099
    • Date on market: 3/14/2025
    • Cumulative days on market: 17 days
    • Listing agreement: Exclusive Right To Sell
    • Listing terms: Cash,Conventional
    • Electric utility on property: Yes

    Price history

    DateEventPrice
    4/25/2025Sold$511,000-1.5%$170/sqft
    Source: GAMLS #10478844 Report a problem
    3/31/2025Pending sale$519,000$172/sqft
    Source: FMLS GA #7541046 Report a problem
    3/14/2025Listed for sale$519,000+70.2%$172/sqft
    Source: FMLS GA #7541046 Report a problem
    1/4/2018Sold$305,000-3.5%$101/sqft
    Source: FMLS GA #5874501 Report a problem
    10/25/2017Pending sale$315,900$105/sqft
    Source: Smart Move Real Estate #8219308 Report a problem
    7/24/2017Price change$315,900-1.3%$105/sqft
    Source: Smart Move Real Estate #8219308 Report a problem
    7/6/2017Listed for sale$319,9000%$106/sqft
    Source: Smart Move Real Estate #8219308 Report a problem
    11/1/2016Listing removed$320,000$106/sqft
    Source: Duffey Realty #129617 Report a problem
    6/14/2016Price change$320,000-1.5%$106/sqft
    Source: Duffey Realty #129617 Report a problem
    4/30/2016Price change$325,000-0.3%$108/sqft
    Source: DUFFEY REALTY #07633129 Report a problem
    3/21/2016Price change$325,900-1.5%$108/sqft
    Source: Owner Report a problem
    9/20/2015Price change$330,900-1.5%$110/sqft
    Source: Owner Report a problem
    8/1/2015Price change$335,900-2.9%$112/sqft
    Source: Owner Report a problem
    5/28/2015Listed for sale$345,900+41.2%$115/sqft
    Source: Owner Report a problem
    1/24/2002Sold$245,000$81/sqft
    Source: Public Record Report a problem

    Public tax history

    YearProperty taxesTax assessment
    2025$5,024 -0.2%$197,840
    2024$5,034 +11.5%$197,840
    2023$4,514 -5.7%$197,840 +18.8%
    2022$4,788 +22%$166,600 +24.9%
    2021$3,926 +5%$133,360 +4.2%
    2020$3,737 +3.5%$128,040 +3.6%
    2019$3,611 +7.2%$123,560 +14.1%
    2018$3,367 +9.4%$108,280 +11.6%
    2017$3,079 +1.7%$97,000 -1.1%
    2016$3,029 -2.8%$98,120 -3.2%
    2015$3,115 $101,360 +7.1%
    2014$3,115 -0.3%$94,680 +0.3%
    2013$3,125 $94,360
    2012-- --
    2011-- --
    2010-- --
    2009$3,257 +14.4%--
    2007$2,848 -3.3%--
    2006$2,944 +6.7%--
    2005$2,759 --
    2004-- --
    2003$2,540 -5.1%--
    2002$2,677 +527.4%--
    2001$427 --
    Find assessor info on the county website

    Neighborhood: 30187

    Nearby schools

    GreatSchools rating
    Schools provided by the listing agent
    • Elementary: South Douglas
    • Middle: Fairplay
    • High: Alexander

    Source: GAMLS. This data may not be complete. We recommend contacting the local school district to confirm school assignments for this home.

    Get a cash offer in 3 minutes
    Find out how much your home could sell for in as little as 3 minutes with a no-obligation cash offer.
    Estimated market value
    $494,200
    Get a cash offer in 3 minutes
    Find out how much your home could sell for in as little as 3 minutes with a no-obligation cash offer.
    Estimated market value
    $494,200