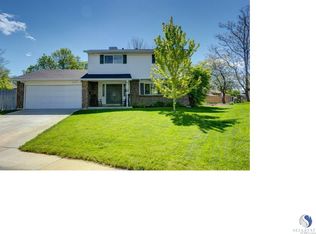
Beautifully maintained and updated home in Sunset Ridge. This spacious home boasts 6 bedrooms, 4 bathrooms, excellent for large families or multi-generational living. The main level offers a well-appointed kitchen with quartz countertops, stainless steel appliances, eating space off the kitchen, a family room (mounted TV included) with fireplace, a formal living room, dining room, and 1/2 bath. The upstairs level offers a master bedroom with a 3/4 en suite bath, 3 additional bedrooms, and another full bathroom. The basement level has a direct private entrance, a full kitchen with granite countertops and stainless steel appliances, a sitting area, two bedrooms (1 bedroom is non-conforming), and a full bathroom. The Seller is offering the Buyer(s) a 1-year home warranty.
Sold for $630,000
$630,000
9445 Lowell Boulevard, Westminster, CO 80031
6beds
2,720sqft
Single Family Residence
Built in 1972
7,700 Square Feet Lot
$625,600 Zestimate®
$232/sqft
$3,302 Estimated rent
Home value
$625,600
$588,000 - $669,000
$3,302/mo
Zestimate® history
Owner options
List your home for rent
$3,302/mo
Rent Zestimate®
Find your next renter with Zillow Rental Manager. Plus, with online applications, you can quickly screen prospective tenants – for free.
$3,302/mo
Rent Zestimate®
Refinance and save
$3,767/mo
Est. payment
Refinancing to a lower rate could help reduce your monthly payments and save thousands over the life of the loan.
$3,767/mo
Est. payment
Explore your selling options
Work with a Zillow partner agent
Leverage their expertise and Zillow's premium Showcase listings to get your home seen by more buyers.
Get startedList with your own agent
Get your home in front of millions of buyers by listing it on Zillow.
Learn how to do itSell it yourself
Take full control of how buyers see your home on Zillow by listing For Sale by Owner (FSBO).
List your homeWhat's special
Direct private entranceSitting areaDining roomTwo bedroomsStainless steel appliancesQuartz countertopsWell-appointed kitchen
Zillow last checked:
Listing updated:
Listed by:
Silvana Smith 720-415-3710,
DENVER R.E.S.
Bought with:
Daniel Swanson, 100075822
Madison & Company Properties
Source: REcolorado as distributed by MLS GRID,MLS#: 8572259
Facts & features
Interior
Bedrooms & bathrooms
- Bedrooms: 6
- Bathrooms: 4
- Full bathrooms: 2
- 3/4 bathrooms: 1
- 1/2 bathrooms: 1
- Main level bathrooms: 1
Bedroom
- Features: Primary Suite
- Level: Upper
Bedroom
- Level: Upper
Bedroom
- Level: Upper
Bedroom
- Level: Upper
Bedroom
- Level: Basement
Bedroom
- Description: One Basement Bedroom Is Non-Conforming
- Level: Basement
Bathroom
- Level: Main
Bathroom
- Features: En Suite Bathroom, Primary Suite
- Level: Upper
Bathroom
- Level: Upper
Bathroom
- Level: Basement
Dining room
- Level: Main
Family room
- Level: Main
Kitchen
- Level: Main
Kitchen
- Level: Basement
Laundry
- Level: Main
Living room
- Level: Main
Heating
- Forced Air
Cooling
- Central Air
Appliances
- Included: Dishwasher, Disposal, Dryer, Electric Water Heater, Microwave, Range, Refrigerator, Washer
- Laundry: In Unit
Features
- Eat-in Kitchen, Entrance Foyer, Quartz Counters, Smoke Free
- Flooring: Laminate, Tile, Wood
- Windows: Double Pane Windows
- Basement: Exterior Entry,Finished,Full,Sump Pump,Walk-Out Access
- Number of fireplaces: 1
- Fireplace features: Family Room
Interior area
- Total structure area: 2,720
- Total interior livable area: 2,720 sqft
- Finished area above ground: 1,914
- Finished area below ground: 806
Property
Parking
- Total spaces: 2
- Parking features: Garage - Attached
- Attached garage spaces: 2
Features
- Levels: Two
- Stories: 2
- Entry location: Basement
- Patio & porch: Covered, Patio
- Exterior features: Private Yard, Rain Gutters
- Fencing: Full
Lot
- Size: 7,700 Square Feet
- Features: Level, Near Public Transit
Details
- Parcel number: R0047744
- Zoning: Residential
- Special conditions: Standard
Construction
Type & style
- Home type: SingleFamily
- Architectural style: A-Frame
- Property subtype: Single Family Residence
Materials
- Brick, Frame
- Foundation: Slab
Condition
- Updated/Remodeled
- Year built: 1972
Utilities & green energy
- Sewer: Public Sewer
- Water: Public
- Utilities for property: Cable Available, Electricity Connected, Natural Gas Connected, Phone Available
Community & HOA
Community
- Security: Carbon Monoxide Detector(s), Smoke Detector(s)
- Subdivision: Sunset Ridge
HOA
- Has HOA: No
Location
- Region: Westminster
Financial & listing details
- Price per square foot: $232/sqft
- Tax assessed value: $471,000
- Annual tax amount: $3,013
- Date on market: 4/10/2026
- Listing terms: Cash,Conventional,FHA,VA Loan
- Exclusions: Seller's Personal Property (Lawnmower, Etc).
- Ownership: Individual
- Electric utility on property: Yes
- Road surface type: Paved
Price history
| Date | Event | Price |
|---|---|---|
| 5/29/2026 | Sold | $630,000-1.5%$232/sqft |
Source:  REcolorado as distributed by MLS GRID #8572259 Report a problem REcolorado as distributed by MLS GRID #8572259 Report a problem | ||
| 5/3/2026 | Pending sale | $639,900$235/sqft |
Source: REcolorado as distributed by MLS GRID #8572259 Report a problem | ||
| 4/25/2026 | Price change | $639,900-1.5%$235/sqft |
Source: REcolorado as distributed by MLS GRID #8572259 Report a problem | ||
| 4/10/2026 | Listed for sale | $649,900+22.4%$239/sqft |
Source: REcolorado as distributed by MLS GRID #8572259 Report a problem | ||
| 7/19/2023 | Sold | $531,000$195/sqft |
Source: Public Record Report a problem | ||
Public tax history
| Year | Property taxes | Tax assessment |
|---|---|---|
| 2025 | $3,068 +27.9% | $29,440 -17.6% |
| 2024 | $2,400 +25.3% | $35,720 |
| 2023 | $1,916 -2.9% | $35,720 +38.3% |
| 2022 | $1,972 | $25,820 -2.7% |
| 2021 | -- | $26,550 +5.4% |
| 2020 | $1,838 | $25,180 -0.2% |
| 2019 | $1,838 +38.4% | $25,230 +25.8% |
| 2018 | $1,328 | $20,060 |
| 2017 | $1,328 | $20,060 +20.6% |
| 2016 | -- | $16,630 +91.6% |
| 2015 | $811 | $8,680 -7.2% |
| 2014 | -- | $9,350 |
| 2013 | -- | $9,350 -42.6% |
| 2012 | -- | $16,290 |
| 2011 | -- | $16,290 +0.2% |
| 2010 | -- | $16,260 +95.9% |
| 2009 | -- | $8,300 -18.7% |
| 2008 | -- | $10,210 -43.8% |
| 2007 | -- | $18,170 +4.1% |
| 2006 | -- | $17,450 |
| 2005 | -- | $17,450 +4.6% |
| 2004 | -- | $16,690 |
| 2003 | $1,535 +23.6% | $16,690 -5.4% |
| 2002 | $1,242 +11.8% | $17,650 +23.4% |
| 2001 | $1,111 | $14,300 |
| 2000 | -- | $14,300 |
Find assessor info on the county website
Neighborhood: 80031
Nearby homes
- $458,1003 bd2 ba1.6k sqft9435 Lowell Blvd, Westminster, CO 80031Off Market
- $578,4005 bd3 ba3k sqft9455 Lowell Blvd, Westminster, CO 80031Off Market

- $616,3006 bd3 ba3.2k sqft9444 Newton St, Westminster, CO 80031Off Market
- $505,8003 bd2 ba1.6k sqft9465 Lowell Blvd, Westminster, CO 80031Off Market
- $490,3003 bd2 ba1.9k sqft9431 Lowell Blvd, Westminster, CO 80031Off Market
- $494,7003 bd2 ba1.6k sqft9450 Newton St, Westminster, CO 80031Off Market
- $463,0002 bd2 ba925 sqft3590 Kassler Pl, Westminster, CO 80031Off Market
- $521,0003 bd2 ba1.6k sqft9440 Newton St, Westminster, CO 80031Off Market
Nearby schools
GreatSchools rating
- 5/10Sunset Ridge Elementary SchoolGrades: PK-8Distance: 0.3 mi
- 2/10Westminster High SchoolGrades: 9-12Distance: 3.3 mi
Schools provided by the listing agent
- Elementary: Sunset Ridge
- Middle: Shaw Heights
- High: Westminster
- District: Westminster Public Schools
Source: REcolorado as distributed by MLS GRID. This data may not be complete. We recommend contacting the local school district to confirm school assignments for this home.
Get a cash offer in 3 minutes
Find out how much your home could sell for in as little as 3 minutes with a no-obligation cash offer.
Estimated market value
$625,600
Get a cash offer in 3 minutes
Find out how much your home could sell for in as little as 3 minutes with a no-obligation cash offer.
Estimated market value
$625,600
- Colorado
- Adams County
- Westminster
- 80031
- 9445 Lowell Boulevard
Nearby cities
Nearby zip codes
Other Westminster Topics
