Skip main navigation
Sold for $411,000
  • $411,000

    9445 McNabb Blacktop Rd, Hennepin, IL 61327

    4beds
    4,976sqft
    Single Family Residence, Residential
    Built in 1981
    -- sqft lot
    $423,500 Zestimate®
    $83/sqft
    $5,223 Estimated rent

    Home value

    $423,500

    Estimated sales range

    Not available

    $5,223/mo

    Zestimate® history
    Loading
    Loading...

    Owner options

    List your home for rent

    $5,223/mo

    Rent Zestimate®

    Find your next renter with Zillow Rental Manager. Plus, with online applications, you can quickly screen prospective tenants – for free.

    Learn more

    $5,223/mo

    Rent Zestimate®

    Refinance and save

    $2,765/mo

    Est. payment

    Refinancing to a lower rate could help reduce your monthly payments and save thousands over the life of the loan.

    See today's rates

    $2,765/mo

    Est. payment

    Explore your selling options

    Work with a Zillow partner agent

    Leverage their expertise and Zillow's premium Showcase listings to get your home seen by more buyers.

    Get started

    List with your own agent

    Get your home in front of millions of buyers by listing it on Zillow.

    Learn how to do it

    Sell it yourself

    Take full control of how buyers see your home on Zillow by listing For Sale by Owner (FSBO).

    List your home

    What's special

    Upper level balconyViews of wildlifeWalkout basement
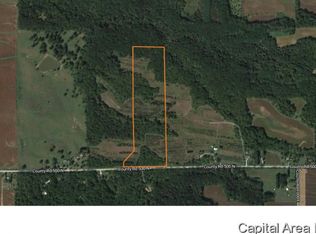
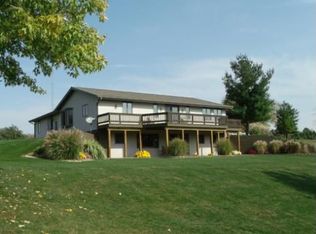
    This over 5,000 sqft. finished living space home including the walkout basement has so much to offer.4 bedrooms for now with 4 and 1 half bathrooms. This property sets on 5 acres that sets up against Putnam County Conservation Area. Your options are endless with the extra basement access off the garage entry. The owner ran a dog grooming salon with an extra laundry room. That washer/dryer is as-is with needing a bit more finishing touches to make operable. The 3 season room off the informal dining area allows so many views of wildlife. Or walkout to a patio from your huge Great room with fireplace in the basement. Or walkout your spa room to a sun deck on lower level of the home. The spa tub is as-is! The seals on the pump skit were cracked and leaking when tried last. It will need some TLC. There have been many updates to this huge home to list a few(New roof 2023,1 new furnace 2025,New concrete driveway, remodeling of Master bedroom and bath, living room and dark room. All the appliances are staying and pool table in basement rec. room and are as-is! You pick where you want your office to be from a room in the basement to a nook on upper level balcony. The 4th bedroom does not have an egress

    Zillow last checked:

    Listing updated:

    Listed by:

    Jeff Wagoner Mobile:309-657-2536,

    Jim Maloof Realty, Inc.

    Bought with:

    Angela Heckman, 471022588

    Local Realty Group, Inc.

    Source: RMLS Alliance as distributed by MLS GRID,MLS#: PA1262846MLS LogoOriginating MLS: Peoria Area Association of Realtors

    Facts & features

    Interior

    Bedrooms & bathrooms
    • Bedrooms: 4
    • Bathrooms: 5
    • Full bathrooms: 4
    • 1/2 bathrooms: 1
    Bedroom 1
    • Level: Upper
    • Dimensions: 12ft 1in x 18ft 11in
    Bedroom 2
    • Level: Upper
    • Dimensions: 12ft 3in x 14ft 7in
    Bedroom 3
    • Level: Lower
    • Dimensions: 12ft 7in x 19ft 7in
    Bedroom 4
    • Level: Basement
    • Dimensions: 10ft 11in x 15ft 1in
    Other
    • Level: Main
    • Dimensions: 13ft 4in x 14ft 1in
    Other
    • Level: Main
    • Dimensions: 12ft 1in x 11ft 3in
    Other
    • Level: Basement
    • Dimensions: 11ft 4in x 8ft 1in
    Other
    • Area: 1472
    Additional room
    • Description: spa room
    • Level: Lower
    • Dimensions: 23ft 3in x 14ft 9in
    Additional room 2
    • Description: possible business room
    • Level: Basement
    • Dimensions: 14ft 4in x 12ft 11in
    Family room
    • Level: Main
    • Dimensions: 13ft 4in x 20ft 5in
    Great room
    • Level: Basement
    • Dimensions: 36ft 1in x 15ft 4in
    Kitchen
    • Level: Main
    • Dimensions: 14ft 1in x 12ft 9in
    Laundry
    • Level: Main
    • Dimensions: 5ft 6in x 14ft 5in
    Living room
    • Level: Main
    • Dimensions: 32ft 8in x 15ft 4in
    Lower level
    • Area: 864
    Main level
    • Area: 1776
    Recreation room
    • Level: Basement
    • Dimensions: 42ft 1in x 12ft 11in
    Upper level
    • Area: 864
    Heating
    • Electric, Propane, Forced Air
    Cooling
    • Zoned, Central Air
    Appliances
    • Included: Dishwasher, Dryer, Microwave, Range, Refrigerator, Trash Compactor, Water Softener Owned, Washer, Gas Water Heater
    Features
    • Ceiling Fan(s), High Speed Internet
    • Basement: Crawl Space,Finished,Full
    • Number of fireplaces: 2
    • Fireplace features: Great Room, Living Room, Wood Burning
    Interior area
    • Total structure area: 3,504
    • Total interior livable area: 4,976 sqft

    Property

    Parking
    • Total spaces: 2
    • Parking features: Attached, Gravel, Paved
    • Attached garage spaces: 2
    • Details: Number Of Garage Remotes: 1
    Features
    • Patio & porch: Deck, Patio, Enclosed
    • Has spa: Yes
    • Spa features: Private
    Lot
    • Dimensions: 330 x 673 x 330 x 675
    • Features: Terraced/Sloping, Wooded
    Details
    • Parcel number: 0106095000
    • Zoning description: 0011-Homesite-Dwelling
    • Other equipment: Intercom

    Construction

    Type & style
    • Home type: SingleFamily
    • Property subtype: Single Family Residence, Residential
    Materials
    • Frame, Brick, Vinyl Siding, Wood Siding
    • Foundation: Concrete Perimeter
    • Roof: Shingle
    Condition
    • New construction: No
    • Year built: 1981

    Utilities & green energy

    • Sewer: Septic Tank
    • Water: Private

    Community & neighborhood

    Location
    • Region: Hennepin
    • Subdivision: None

    Other

    Other facts
    • Listing terms: Relocation Property
    • Road surface type: Paved

    Price history

    DateEventPrice
    1/30/2026Sold$411,000+3.5%$83/sqft
    Source: RMLS Alliance as distributed by MLS GRID #PA1262846 Report a problem
    12/23/2025Pending sale$397,000$80/sqft
    Source: RMLS Alliance as distributed by MLS GRID #PA1262846 Report a problem
    12/16/2025Listed for sale$397,000+73.4%$80/sqft
    Source: RMLS Alliance as distributed by MLS GRID #PA1262846 Report a problem
    9/28/2018Sold$229,000-4.5%$46/sqft
    Source: Agent Provided Report a problem
    7/30/2018Pending sale$239,900$48/sqft
    Source: Coldwell Banker Today's Realtors, LLC #09485525 Report a problem
    6/8/2018Price change$239,900-5.9%$48/sqft
    Source: Coldwell Banker Today's Realtors, LLC #09485525 Report a problem
    2/23/2018Price change$254,900-1.6%$51/sqft
    Source: Coldwell Banker Today's Realtors, LLC #09485525 Report a problem
    6/21/2017Price change$259,000-4%$52/sqft
    Source: Coldwell Banker Today's Realtors, LLC #09485525 Report a problem
    5/10/2017Price change$269,900-3.3%$54/sqft
    Source: Coldwell Banker Today's Realtors, LLC #09485525 Report a problem
    1/25/2017Price change$279,000-1.9%$56/sqft
    Source: Coldwell Banker Today's Realtors, LLC #09485525 Report a problem
    8/23/2016Price change$284,500-1.4%$57/sqft
    Source: Coldwell Banker Today's Realtors, LLC #09485525 Report a problem
    6/6/2016Price change$288,500-2%$58/sqft
    Source: Coldwell Banker Today's Realtors, LLC #09485525 Report a problem
    4/25/2016Price change$294,500-1.5%$59/sqft
    Source: Coldwell Banker Today's Realtors, LLC #09485525 Report a problem
    9/9/2015Listed for sale$299,000$60/sqft
    Source: Coldwell Banker Todays Realtors #09032453 Report a problem

    Public tax history

    YearProperty taxesTax assessment
    2024$9,600 +16.1%$154,089 +17.7%
    2023$8,267 +49.7%$130,915 +48.8%
    2022$5,522 +8.9%$87,998 +8.7%
    2021$5,069 -5.5%$80,960 -1.1%
    2020$5,365 +4.9%$81,860 +4.8%
    2019$5,115 -24.3%$78,141 -26.1%
    2018$6,759 +2%$105,800 +3.6%
    2017$6,627 +3%$102,159 +3.3%
    2016$6,435 -3.7%$98,896 +1.4%
    2015$6,683 +10.9%$97,549 +3.5%
    2014$6,023 -3.2%$94,269 -5.3%
    2013$6,223 +0.3%$99,587
    2012$6,204 -2.5%$99,587 -6.3%
    2011$6,362 +2.9%$106,283 -2.1%
    2010$6,184 -12.6%$108,519 -14.5%
    2009$7,078 $126,938

    Find assessor info on the county website

    Neighborhood: 61327

    Nearby schools

    GreatSchools rating
    Schools provided by the listing agent
    • High: Putnam County

    Source: RMLS Alliance as distributed by MLS GRID. This data may not be complete. We recommend contacting the local school district to confirm school assignments for this home.

    Get pre-qualified for a loan
    At Zillow Home Loans, we can pre-qualify you in as little as 5 minutes with no impact to your credit score.

    An equal housing lender. NMLS #10287.