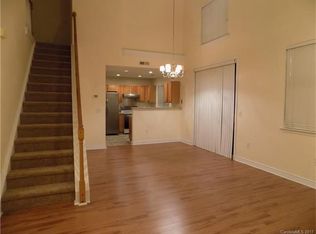
Priced to sell! Welcome Home! Move in Ready. A Blank canvas ready for you to turn into your dream home. Greeting you as you enter is the warmth of all the natural light inviting you through the open layout. Lounge in your cozy living area complete with a fireplace. While cooking on your gas stove there is ample space for your prep work and meals on your granite counters. Your laundry closet nearby is also on the main floor. All 3 bedrooms are upstairs complete with ample closet space for all your storage needs. Light fixtures are updated, ceiling fans are updated, new paint, updated granite counters, freshly steamed carpets and new flooring. Spacious two car garage with plenty of space for storage. Nice sized fenced in backyard. Convenient location! HOA maintains the front yard, low maintenance! Update - New HVAC and updated windows.
Closed
$309,000
9445 Meadowmont View Dr #137, Charlotte, NC 28269
3beds
1,312sqft
Single Family Residence
Built in 2001
0.08 Acres Lot
$308,500 Zestimate®
$236/sqft
$1,912 Estimated rent
Home value
$308,500
$287,000 - $333,000
$1,912/mo
Zestimate® history
Owner options
List your home for rent
$1,912/mo
Rent Zestimate®
Find your next renter with Zillow Rental Manager. Plus, with online applications, you can quickly screen prospective tenants – for free.
$1,912/mo
Rent Zestimate®
Refinance and save
$2,294/mo
Est. payment
Refinancing to a lower rate could help reduce your monthly payments and save thousands over the life of the loan.
$2,294/mo
Est. payment
Explore your selling options
Work with a Zillow partner agent
Leverage their expertise and Zillow's premium Showcase listings to get your home seen by more buyers.
Get startedList with your own agent
Get your home in front of millions of buyers by listing it on Zillow.
Learn how to do itSell it yourself
Take full control of how buyers see your home on Zillow by listing For Sale by Owner (FSBO).
List your homeWhat's special
Fenced in backyardNatural lightNew paintGranite countersSpacious two car garageLaundry closetGas stove
Zillow last checked:
Listing updated:
Listed by:
Linda Luong lluong292@gmail.com,
NorthGroup Real Estate LLC
Bought with:
Christy Bradshaw
Call It Closed International Inc
Source: Canopy MLS as distributed by MLS GRID,MLS#: 4216062
Facts & features
Interior
Bedrooms & bathrooms
- Bedrooms: 3
- Bathrooms: 3
- Full bathrooms: 2
- 1/2 bathrooms: 1
Primary bedroom
- Level: Upper
Bedroom s
- Level: Upper
Bedroom s
- Level: Upper
Bathroom full
- Level: Upper
Bathroom full
- Level: Upper
Bathroom half
- Level: Main
Laundry
- Level: Main
Heating
- Central, Natural Gas
Cooling
- Ceiling Fan(s), Central Air
Appliances
- Included: Dishwasher, Disposal, Exhaust Fan, Exhaust Hood, Gas Oven, Gas Range, Gas Water Heater, Refrigerator
- Laundry: Electric Dryer Hookup, Inside, Laundry Closet, Main Level, Washer Hookup
Features
- Soaking Tub, Open Floorplan, Pantry
- Flooring: Carpet, Laminate, Vinyl
- Doors: Sliding Doors
- Has basement: No
- Attic: Pull Down Stairs
- Fireplace features: Gas, Gas Log, Living Room
Interior area
- Total structure area: 1,312
- Total interior livable area: 1,312 sqft
- Finished area above ground: 1,312
- Finished area below ground: 0
Property
Parking
- Total spaces: 2
- Parking features: Driveway, Attached Garage, Garage Door Opener, Garage Faces Front, Parking Space(s), Garage on Main Level
- Attached garage spaces: 2
- Has uncovered spaces: Yes
Accessibility
- Accessibility features: Two or More Access Exits
Features
- Levels: Two
- Stories: 2
- Patio & porch: Covered, Front Porch, Patio
- Pool features: Community
- Fencing: Back Yard,Fenced,Privacy
Lot
- Size: 0.08 Acres
- Features: Corner Lot, End Unit, Level
Details
- Additional structures: None
- Parcel number: 02976571
- Zoning: MX-2
- Special conditions: Standard
- Horse amenities: None
Construction
Type & style
- Home type: SingleFamily
- Property subtype: Single Family Residence
Materials
- Stone, Vinyl
- Foundation: Slab
Condition
- New construction: No
- Year built: 2001
Utilities & green energy
- Sewer: Public Sewer
- Water: City
- Utilities for property: Electricity Connected
Community & HOA
Community
- Features: Clubhouse, Fitness Center, Golf, Picnic Area, Playground, Pond, Recreation Area, Sidewalks, Sport Court, Street Lights, Tennis Court(s), Walking Trails
- Security: Carbon Monoxide Detector(s), Smoke Detector(s)
- Subdivision: Highland Creek
HOA
- Has HOA: Yes
- HOA fee: $425 quarterly
- HOA name: Cedar Management Group
Location
- Region: Charlotte
Financial & listing details
- Price per square foot: $236/sqft
- Tax assessed value: $323,900
- Date on market: 1/31/2025
- Cumulative days on market: 122 days
- Listing terms: Cash,Conventional,FHA,VA Loan
- Electric utility on property: Yes
- Road surface type: Concrete, Paved
Price history
| Date | Event | Price |
|---|---|---|
| 9/4/2025 | Sold | $309,000-3.4%$236/sqft |
Source:  Canopy MLS as distributed by MLS GRID #4216062 Report a problem Canopy MLS as distributed by MLS GRID #4216062 Report a problem | ||
| 8/4/2025 | Price change | $320,000-2.9%$244/sqft |
Source: Canopy MLS as distributed by MLS GRID #4216062 Report a problem | ||
| 7/16/2025 | Price change | $329,500-1.6%$251/sqft |
Source: Canopy MLS as distributed by MLS GRID #4216062 Report a problem | ||
| 6/16/2025 | Price change | $335,000-1.5%$255/sqft |
Source: Canopy MLS as distributed by MLS GRID #4216062 Report a problem | ||
| 6/8/2025 | Price change | $340,000-1.4%$259/sqft |
Source: Canopy MLS as distributed by MLS GRID #4216062 Report a problem | ||
| 5/16/2025 | Listed for sale | $345,000+4.6%$263/sqft |
Source: Canopy MLS as distributed by MLS GRID #4216062 Report a problem | ||
| 3/19/2025 | Listing removed | $329,900$251/sqft |
Source: Canopy MLS as distributed by MLS GRID #4216062 Report a problem | ||
| 3/6/2025 | Price change | $329,900-3%$251/sqft |
Source: Canopy MLS as distributed by MLS GRID #4216062 Report a problem | ||
| 2/19/2025 | Price change | $340,000-4.2%$259/sqft |
Source: Canopy MLS as distributed by MLS GRID #4216062 Report a problem | ||
| 1/31/2025 | Listed for sale | $355,000$271/sqft |
Source: Canopy MLS as distributed by MLS GRID #4216062 Report a problem | ||
Public tax history
Tax history is unavailable.
Neighborhood: Highland Creek
Nearby homes
- $309,0003 bd2 ba1.3k sqft9445 Meadowmont View Dr, Charlotte, NC 28269Sold
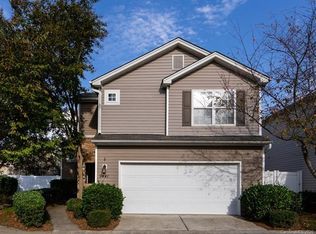
- $338,1002 bd3 ba1.3k sqft9441 Meadowmont View Dr, Charlotte, NC 28269Off Market
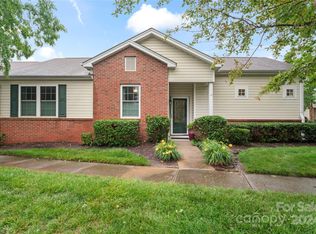
- $335,0003 bd2 ba1.1k sqft8607 Meadowmont View Dr, Charlotte, NC 28269Sold
- $306,2002 bd2 ba1.3k sqft9437 Meadowmont View Dr, Charlotte, NC 28269Off Market
- $311,7003 bd3 ba1.3k sqft9428 Meadowmont View Dr, Charlotte, NC 28269Off Market
- $303,2002 bd2 ba1.1k sqft5923 Meadowmont Dr, Charlotte, NC 28269Off Market
- $318,4002 bd3 ba1.3k sqft9393 Meadowmont View Dr, Charlotte, NC 28269Off Market
- $314,1002 bd2 ba1.2k sqft9389 Meadowmont View Dr, Charlotte, NC 28269Off Market
Nearby schools
GreatSchools rating
- 7/10Highland Creek ElementaryGrades: K-5Distance: 0.7 mi
- 2/10Ridge Road Middle SchoolGrades: 6-8Distance: 0.8 mi
- 4/10Mallard Creek HighGrades: 9-12Distance: 1.6 mi
Schools provided by the listing agent
- Elementary: Highland Creek
- Middle: Ridge Road
- High: Mallard Creek
Source: Canopy MLS as distributed by MLS GRID. This data may not be complete. We recommend contacting the local school district to confirm school assignments for this home.
Get a cash offer in 3 minutes
Find out how much your home could sell for in as little as 3 minutes with a no-obligation cash offer.
Estimated market value
$308,500
Get a cash offer in 3 minutes
Find out how much your home could sell for in as little as 3 minutes with a no-obligation cash offer.
Estimated market value
$308,500
- North Carolina
- Mecklenburg County
- Charlotte
- 28269
- Highland Creek
- 9445 Meadowmont View Dr Unit 137
Nearby cities
Nearby neighborhoods
Nearby zip codes
Other Charlotte Topics
