Welcome to your dream home! This immaculately kept 3 possibly 4 bedroom, 3 bathroom house is a true gem. Situated in a desirable neighborhood, this residence boasts a thoughtful design, high end features, and plenty of space for comfortable living and entertaining. As you step inside, you are greeted by the seamless flow of the semi-open kitchen, dining, and living room areas. The heart of this home, the kitchen with modern appliances - refrigerator has a water filtering system inside of it, ample counter space. The highlight of the main floor is undoubtedly the spacious Primary Bedroom, complete with a large Primary Bath and walk-in closet. Venture downstairs to discover the fully finished walkout basement, offering extra living space for your family's needs. Here you'll find a cozy family room, a possible additional bedroom, and a full bath for added convenience. The basement also features a craft room, additional storage, and a versatile workshop that can be transformed into anything your heart desires. This level of flexibility ensures that your home adapts to your lifestyle. Car enthusiasts and hobbyists will appreciate the two car garage, providing ample space for vehicles and storage. The upper deck, made of composite material, gives years of maintenance free enjoyment, allowing you to relax and enjoy your outdoor space. Step outside onto the side patio and experience a true oasis. Here you can unwind to the tranquil sounds of the waterfall pond in the meticulously landscaped side yard. Whether you're sipping your morning coffee or hosting summer gatherings, this outdoor space is perfect for both relaxation and entertainment. There is an outdoor shed for plenty of storage. In summary, this property offers not just a house, but a lifestyle. With its spacious and versatile interior, beautiful outdoor spaces, and impeccable maintenance, this home is ready to welcome you with open arms. Don't miss the chance to make this stunning residence your own. Schedule a viewing today and experience the magic for yourself!
Sold for $368,000
Zillow last checked:
Listing updated:
Bought with:
Beverly Martel, 269026
The Breland Group
Source: Metro Search Inc. LLC DBA Apex MLS,MLS#: 1695305
Price history
| Date | Event | Price |
|---|---|---|
| 9/26/2025 | Sold | $368,000+2.3%$154/sqft |
Source:  Metro Search Inc. LLC DBA Apex MLS #1695305 Report a problem Metro Search Inc. LLC DBA Apex MLS #1695305 Report a problem | ||
| 8/18/2025 | Pending sale | $359,900$151/sqft |
Source: Metro Search Inc. LLC DBA Apex MLS #1695305 Report a problem | ||
| 8/14/2025 | Listed for sale | $359,900+4.3%$151/sqft |
Source: Metro Search Inc. LLC DBA Apex MLS #1695305 Report a problem | ||
| 11/3/2023 | Listing removed | -- |
Source:  HKMLS #HK23003471 Report a problem HKMLS #HK23003471 Report a problem | ||
| 10/16/2023 | Listed for sale | $345,000+52%$144/sqft |
Source: Metro Search Inc. LLC DBA Apex MLS #1647674 Report a problem | ||
| 9/11/2017 | Sold | $227,000+14.4%$95/sqft |
Source: Metro Search Inc. LLC DBA Apex MLS #1478777 Report a problem | ||
| 6/25/2014 | Sold | $198,500$83/sqft |
Source: Public Record Report a problem | ||
Nearby homes
- $302,0003 bd2 ba1.3k sqft9423 Mossy Creek Way, Louisville, KY 40229Off Market

- $357,2004 bd3 ba2.1k sqft11301 Mossy Creek Ct, Louisville, KY 40229Off Market
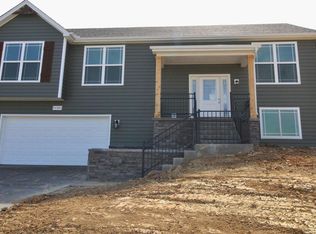
- $359,3004 bd3 ba-- sqft9443 Mossy Creek Way, Louisville, KY 40229Off Market
- $305,4003 bd2 ba1.5k sqft9447 Mossy Creek Way, Louisville, KY 40229Off Market


Get pre-qualified for a loan
At Zillow Home Loans, we can pre-qualify you in as little as 5 minutes with no impact to your credit score.An equal housing lender. NMLS #10287.
Sell for more on Zillow
Get a Zillow Showcase℠ listing at no additional cost and you could sell for .
$369,800
2% more
+$7,396
With Zillow Showcase(estimated)
$377,196
