Country living at its finest with this newly renovated house from top to bottom that is surely to take your breath away! This five bedroom, 3.5 bathroom, and finished walkout lower level is situated on 1.44 acres inside of Belvidere North school district! As soon as you pull up you will love the appeal of this home with the circular driveway and the expansive cover front porch that stretches the length of the home. Going through the front door you will notice brand new wide plank wood floors carry throughout the entire first and second floor. This is matched by new white baseboard throughout and custom white paneled doors as well. All the light fixtures and hardware have been replaced throughout the house. The main floor feels modern and easy to entertain with the great room, dining room, and kitchen all open to each other. Kitchen is brand new with a custom design with striking blue marina cabinetry, quartz countertops, stainless steel appliances, and a large center island! All three bathrooms above grade have been extensively renovated and reconfigured with no expense spared! The great room is massive with plenty of windows to flood in the morning sunrise and access to two decks! One of the unique features to this home on the main floor is it is setup for a in-law bedroom that has a hall bathroom and an additional bedroom & office to spare! Upstairs is 3 bedrooms and two bathrooms. The primary suite has custom double doors that open to spacious primary bath suite with walk in shower! In the full walkout lower level there is a large rec room, bonus room, large laundry room, half bath, and heated workshop space. Outside you can take your pick of a huge deck that piers out looking over the gorgeous backyard, or the flat board covered lower level patio that keeps you out of the sun! Oh back there is also there 20 X 12 two-story shed with the rear porch that will stay with the property. Low county 8.49% tax rate! Minutes to Interstate 90, bypass 20, and all the shopping and restaurants you can handle! It's easy to go on and on with this property but it's better for you to see it in person for yourself. This property won't last long!
Sold for $360,000
$360,000
9445 Roanoak Dr, Rockford, IL 61107
5beds
3,531sqft
Single Family Residence
Built in 1981
1.44 Acres Lot
$447,000 Zestimate®
$102/sqft
$4,354 Estimated rent
Home value
$447,000
$425,000 - $474,000
$4,354/mo
Zestimate® history
Owner options
List your home for rent
$4,354/mo
Rent Zestimate®
Find your next renter with Zillow Rental Manager. Plus, with online applications, you can quickly screen prospective tenants – for free.
$4,354/mo
Rent Zestimate®
Refinance and save
$2,653/mo
Est. payment
Refinancing to a lower rate could help reduce your monthly payments and save thousands over the life of the loan.
$2,653/mo
Est. payment
Explore your selling options
Work with a Zillow partner agent
Leverage their expertise and Zillow's premium Showcase listings to get your home seen by more buyers.
Get startedList with your own agent
Get your home in front of millions of buyers by listing it on Zillow.
Learn how to do itSell it yourself
Take full control of how buyers see your home on Zillow by listing For Sale by Owner (FSBO).
List your homeWhat's special
Zillow last checked:
Listing updated:
Listed by:
Jason Taylor 815-509-8662,
Century 21 Affiliated
Bought with:
Kathy Baird, 475126094
Dickerson & Nieman
Source: NorthWest Illinois Alliance of REALTORS®,MLS#: 202305619
Facts & features
Interior
Bedrooms & bathrooms
- Bedrooms: 5
- Bathrooms: 4
- Full bathrooms: 3
- 1/2 bathrooms: 1
- Main level bathrooms: 1
- Main level bedrooms: 1
Primary bedroom
- Level: Upper
- Area: 195
- Dimensions: 15 x 13
Bedroom 2
- Level: Main
- Area: 180
- Dimensions: 15 x 12
Bedroom 3
- Level: Upper
- Area: 168
- Dimensions: 14 x 12
Bedroom 4
- Level: Upper
- Area: 150
- Dimensions: 12 x 12.5
Dining room
- Level: Main
- Area: 177
- Dimensions: 11.8 x 15
Kitchen
- Level: Main
- Area: 374
- Dimensions: 22 x 17
Living room
- Level: Main
- Area: 291.43
- Dimensions: 19.3 x 15.1
Heating
- Hot Water/Steam, Radiant, Zoned
Cooling
- Central Air, Zoned
Appliances
- Included: Dishwasher, Refrigerator, Stove/Cooktop, Gas Water Heater
Features
- L.L. Finished Space, Granite Counters, Walk-In Closet(s)
- Windows: Window Treatments
- Basement: Full,Sump Pump,Finished,Full Exposure
- Has fireplace: No
Interior area
- Total structure area: 3,531
- Total interior livable area: 3,531 sqft
- Finished area above ground: 2,511
- Finished area below ground: 1,020
Property
Parking
- Total spaces: 2.5
- Parking features: Attached, Garage Door Opener
- Garage spaces: 2.5
Features
- Levels: Two
- Stories: 2
- Patio & porch: Deck
- Has view: Yes
- View description: Country
Lot
- Size: 1.44 Acres
- Dimensions: 235 x 265 x 265 x 235
- Features: County Taxes, Full Exposure
Details
- Additional structures: Guest House, Shed(s)
- Parcel number: 0518303002
Construction
Type & style
- Home type: SingleFamily
- Property subtype: Single Family Residence
Materials
- Siding
- Roof: Shingle
Condition
- Year built: 1981
Utilities & green energy
- Electric: Circuit Breakers
- Sewer: Septic Tank
- Water: Well
Community & HOA
Community
- Subdivision: IL
Location
- Region: Rockford
Financial & listing details
- Price per square foot: $102/sqft
- Tax assessed value: $368,700
- Annual tax amount: $7,656
- Price range: $360K - $360K
- Date on market: 9/26/2023
- Cumulative days on market: 21 days
- Ownership: Fee Simple
Price history
| Date | Event | Price |
|---|---|---|
| 12/15/2023 | Sold | $360,000-2.4%$102/sqft |
Source:  NorthWest Illinois Alliance of REALTORS® #202305619 Report a problem NorthWest Illinois Alliance of REALTORS® #202305619 Report a problem | ||
| 10/19/2023 | Pending sale | $369,000$105/sqft |
Source: NorthWest Illinois Alliance of REALTORS® #202305619 Report a problem | ||
| 10/8/2023 | Price change | $369,000-2.6%$105/sqft |
Source: NorthWest Illinois Alliance of REALTORS® #202305619 Report a problem | ||
| 9/29/2023 | Listed for sale | $379,000$107/sqft |
Source: NorthWest Illinois Alliance of REALTORS® #202305619 Report a problem | ||
| 9/29/2023 | Pending sale | $379,000$107/sqft |
Source: NorthWest Illinois Alliance of REALTORS® #202305619 Report a problem | ||
| 9/26/2023 | Listed for sale | $379,000+70.3%$107/sqft |
Source:  MRED as distributed by MLS GRID #11894253 Report a problem MRED as distributed by MLS GRID #11894253 Report a problem | ||
| 5/3/2023 | Sold | $222,500-3.3%$63/sqft |
Source: Public Record Report a problem | ||
| 3/24/2023 | Pending sale | $230,000$65/sqft |
Source: NorthWest Illinois Alliance of REALTORS® #202204566 Report a problem | ||
| 3/20/2023 | Price change | $230,000-25.7%$65/sqft |
Source: NorthWest Illinois Alliance of REALTORS® #202204566 Report a problem | ||
| 12/6/2022 | Pending sale | $309,500$88/sqft |
Source: MRED as distributed by MLS GRID #11482240 Report a problem | ||
| 11/14/2022 | Price change | $309,500-6.1%$88/sqft |
Source: NorthWest Illinois Alliance of REALTORS® #202204566 Report a problem | ||
| 9/15/2022 | Price change | $329,500-2.8%$93/sqft |
Source: NorthWest Illinois Alliance of REALTORS® #202204566 Report a problem | ||
| 8/18/2022 | Price change | $339,000-0.3%$96/sqft |
Source: MRED as distributed by MLS GRID #11482240 Report a problem | ||
| 8/18/2022 | Price change | $339,900-2.9%$96/sqft |
Source: NorthWest Illinois Alliance of REALTORS® #202204566 Report a problem | ||
| 8/2/2022 | Listed for sale | $349,900$99/sqft |
Source: NorthWest Illinois Alliance of REALTORS® #202204566 Report a problem | ||
Public tax history
| Year | Property taxes | Tax assessment |
|---|---|---|
| 2024 | $9,805 +17.7% | $122,900 +13.7% |
| 2023 | $8,330 +8.8% | $108,096 +6.9% |
| 2022 | $7,656 +20.8% | $101,111 +18.2% |
| 2021 | $6,338 +4.2% | $85,565 +9% |
| 2020 | $6,082 +0.8% | $78,526 +2.3% |
| 2019 | $6,033 +2.6% | $76,789 +1.5% |
| 2017 | $5,880 -2.4% | $75,671 -0.8% |
| 2016 | $6,028 +4.1% | $76,313 +6.1% |
| 2015 | $5,792 -69.3% | $71,938 +3.7% |
| 2014 | $18,890 +313.3% | $69,343 +0.4% |
| 2013 | $4,570 | $69,047 +4.7% |
| 2012 | -- | $65,962 -16% |
| 2010 | -- | $78,481 -4.8% |
| 2007 | -- | $82,410 |
Find assessor info on the county website
Neighborhood: 61107
Nearby homes
- $393,9003 bd3 ba1.8k sqft9475 Roanoak Dr, Rockford, IL 61107Off Market
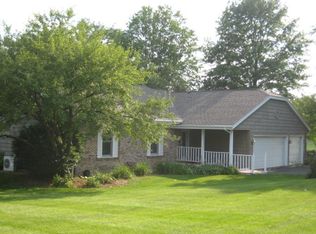
- $350,0004 bd3 ba2.5k sqft9450 Roanoak Dr, Rockford, IL 61107Sold
- $391,2004 bd2 ba1.9k sqft9431 Roanoak Dr, Rockford, IL 61107Off Market
- $27,000-- bd-- ba-- sqft9431 Roanoak Dr, Rockford, IL 61107Off Market
- $431,7005 bd4 ba2.5k sqft175 Shadow Ridge Ln, Rockford, IL 61107Off Market
- $411,1004 bd2 ba2.8k sqft9460 Shaw Rd, Rockford, IL 61107Off Market
- $27,000-- bd-- ba-- sqft9419 Roanoak Dr, Rockford, IL 61107Off Market
- $377,2003 bd3 ba1.8k sqft9422 Shaw Rd, Rockford, IL 61107Off Market
Nearby schools
GreatSchools rating
- 6/10Seth Whitman Elementary SchoolGrades: K-5Distance: 3.8 mi
- 5/10Belvidere Central Middle SchoolGrades: 6-8Distance: 4 mi
- 6/10Belvidere North High SchoolGrades: 9-12Distance: 3.8 mi
Schools provided by the listing agent
- Elementary: Seth Whitman Elem
- Middle: Belvidere Central Middle
- High: Belvidere North
- District: Belvidere 100
Source: NorthWest Illinois Alliance of REALTORS®. This data may not be complete. We recommend contacting the local school district to confirm school assignments for this home.


Get pre-qualified for a loan
At Zillow Home Loans, we can pre-qualify you in as little as 5 minutes with no impact to your credit score.An equal housing lender. NMLS #10287.
- Illinois
- Boone County
- Rockford
- 61107
- 9445 Roanoak Dr
Nearby cities
Nearby neighborhoods
Nearby zip codes
Other Rockford Topics
