Dreaming of gorgeous sunset and golf course views and the Florida country club lifestyle? This beautiful estate pool home may be the exact property you are looking for. Discover the perfect blend of luxury, comfort, and convenience in this stunning 3-bedroom, 2-bathroom home in the highly sought-after Glen Lakes Golf and Country Club gated community! Built in 2006 and situated on the 9th fairway in this Artistic Grand Cayman home offers 2102 sq feet of air-conditioned living space and has been exceptionally well maintained. The open floorplan includes ample living space, newer (2020) HVAC, SS appliances and all new windows. The impressive main living space opens to the beautiful lanai and pool area with a three panel pocket sliding door. The spacious and smartly laid out kitchen, which provides both breakfast bar and large, window-lined eat-in space overlooks the pool. The spacious primary suite boasts en-suite bathroom, with dual vanities and dual walk in closets as well as slider door access to the lanai. The split floorplan offers two additional bedrooms on the opposite side of the living space and the bathroom there is directly accessible to the lanai and pool. Repaired sinkhole (2012), documents available. Cable tv, internet, 24/7 guard gated security and common area maintenance are included in the HOA fees. Although Social and/or Golf Club is optional, not mandatory for this home, membership offers access to an 18-hole championship golf course and pro shop, country club with a ballroom, top-rated restaurant and more casual “19th hole, full bar, fitness center, pool and spa, pickleball, tennis, and basketball courts, bocce ball, billiards, and numerous active social clubs. GlenLakes was named Reader's Choice Best Golf Course Community by The Hernando Sun in 2023. Located along Florida’s Nature Coast and surrounded by 85,000 acres of state-owned wildlife preserve GlenLakes Is just minutes from the Gulf and less than five miles from Weeki Wachee Springs State Park, Rogers Park, and Pine Island. With easy access to US-19 and the Veterans Expressway you're perfectly positioned to explore nearby destinations like Homosassa, Tarpon Springs, and the sugar sand beaches of Clearwater and St. Pete. Experience the best of Florida living in this exquisite GlenLakes home—schedule your private showing today! More photos coming!
Sold for $390,000
$390,000
9445 SOUTHERN BELLE DRIVE, WEEKI WACHEE, FL 34613
3beds
2,102sqft
Single Family Residence
Built in 2006
0.3 Acres Lot
$376,400 Zestimate®
$186/sqft
$2,813 Estimated rent
Home value
$376,400
$331,000 - $429,000
$2,813/mo
Zestimate® history
Owner options
List your home for rent
$2,813/mo
Rent Zestimate®
Find your next renter with Zillow Rental Manager. Plus, with online applications, you can quickly screen prospective tenants – for free.
$2,813/mo
Rent Zestimate®
Refinance and save
$2,819/mo
Est. payment
Refinancing to a lower rate could help reduce your monthly payments and save thousands over the life of the loan.
$2,819/mo
Est. payment
Explore your selling options
Work with a Zillow partner agent
Leverage their expertise and Zillow's premium Showcase listings to get your home seen by more buyers.
Get startedList with your own agent
Get your home in front of millions of buyers by listing it on Zillow.
Learn how to do itSell it yourself
Take full control of how buyers see your home on Zillow by listing For Sale by Owner (FSBO).
List your homeWhat's special
Breakfast barEn-suite bathroomEstate pool homeLarge window-lined eat-in spaceOpen floorplanAll new windowsSpacious primary suite
Zillow last checked:
Listing updated:
Listed by:
Brenda McGee 813-336-5877,
COLDWELL BANKER REALTY 813-977-3500
Bought with:
Brenda McGee, 3412728
COLDWELL BANKER REALTY
Source: Stellar MLS,MLS#: TB8345094 Originating MLS: Suncoast Tampa
Originating MLS: Suncoast Tampa
Facts & features
Interior
Bedrooms & bathrooms
- Bedrooms: 3
- Bathrooms: 2
- Full bathrooms: 2
Primary bedroom
- Features: Walk-In Closet(s)
- Level: First
- Area: 255 Square Feet
- Dimensions: 15x17
Bedroom 2
- Features: Built-in Closet
- Level: First
- Area: 143 Square Feet
- Dimensions: 11x13
Bedroom 3
- Features: Built-in Closet
- Level: First
- Area: 154 Square Feet
- Dimensions: 14x11
Dining room
- Features: No Closet
- Level: First
- Area: 156 Square Feet
- Dimensions: 13x12
Kitchen
- Features: Storage Closet
- Level: First
- Area: 209 Square Feet
- Dimensions: 11x19
Living room
- Features: No Closet
- Level: First
- Area: 420 Square Feet
- Dimensions: 20x21
Heating
- Central
Cooling
- Central Air
Appliances
- Included: Dishwasher, Disposal, Dryer, Electric Water Heater, Exhaust Fan, Ice Maker, Microwave, Range, Refrigerator, Washer
- Laundry: Inside, Laundry Room
Features
- Built-in Features, Ceiling Fan(s), Eating Space In Kitchen, Living Room/Dining Room Combo, Open Floorplan, Primary Bedroom Main Floor, Solid Surface Counters, Split Bedroom, Stone Counters, Thermostat
- Flooring: Carpet, Ceramic Tile, Laminate
- Doors: Sliding Doors
- Windows: Window Treatments
- Has fireplace: No
Interior area
- Total structure area: 2,873
- Total interior livable area: 2,102 sqft
Property
Parking
- Total spaces: 2
- Parking features: Garage - Attached
- Attached garage spaces: 2
Features
- Levels: One
- Stories: 1
- Exterior features: Irrigation System, Lighting, Rain Gutters, Sidewalk
- Has private pool: Yes
- Pool features: In Ground
Lot
- Size: 0.3 Acres
Details
- Parcel number: R1322217183100001600
- Zoning: SINGLE FAM
- Special conditions: None
Construction
Type & style
- Home type: SingleFamily
- Property subtype: Single Family Residence
Materials
- Block
- Foundation: Block
- Roof: Tile
Condition
- New construction: No
- Year built: 2006
Utilities & green energy
- Sewer: Public Sewer
- Water: Canal/Lake For Irrigation, Public, Well
- Utilities for property: Cable Connected, Electricity Connected, Sewer Connected, Sprinkler Meter, Sprinkler Well, Street Lights, Water Connected
Community & HOA
Community
- Security: Gated Community, Smoke Detector(s)
- Pet fee: $0 monthly
- Subdivision: GLEN LAKES PH 1
HOA
- Has HOA: Yes
- HOA fee: $196 monthly
- HOA name: Erin Gilmore
- Second HOA name: Glen Lakes
Location
- Region: Weeki Wachee
Financial & listing details
- Price per square foot: $186/sqft
- Tax assessed value: $393,420
- Annual tax amount: $5,195
- Date on market: 2/1/2025
- Cumulative days on market: 9 days
- Ownership: Fee Simple
- Total actual rent: 0
- Electric utility on property: Yes
- Road surface type: Asphalt
Price history
| Date | Event | Price |
|---|---|---|
| 3/31/2025 | Sold | $390,000-6.7%$186/sqft |
Source:  Stellar MLS #TB8345094 Report a problem Stellar MLS #TB8345094 Report a problem | ||
| 2/10/2025 | Pending sale | $418,000$199/sqft |
Source: Stellar MLS #TB8345094 Report a problem | ||
| 2/1/2025 | Listed for sale | $418,000+55.4%$199/sqft |
Source: Stellar MLS #TB8345094 Report a problem | ||
| 11/7/2019 | Sold | $269,000$128/sqft |
Source:  HCMLS #2203452 Report a problem HCMLS #2203452 Report a problem | ||
| 8/25/2019 | Listed for sale | $269,000+17%$128/sqft |
Source: Glen Lakes Realty #2203452 Report a problem | ||
| 7/6/2018 | Listing removed | $1,995$1/sqft |
Source: A + Realty Management Inc. #2191213 Report a problem | ||
| 3/22/2018 | Listed for rent | $1,995$1/sqft |
Source: Zillow Rental Network Report a problem | ||
| 3/7/2018 | Sold | $230,000-11.1%$109/sqft |
Source: HCMLS #2187275 Report a problem | ||
| 12/29/2017 | Price change | $258,750-3.7%$123/sqft |
Source: RE/MAX Marketing Specialists #2187275 Report a problem | ||
| 11/28/2017 | Price change | $268,750-5.3%$128/sqft |
Source: RE/MAX Marketing Specialists #2187275 Report a problem | ||
| 10/12/2017 | Listed for sale | $283,750+26.1%$135/sqft |
Source: RE/MAX Marketing Specialists #2187275 Report a problem | ||
| 10/10/2008 | Sold | $225,000-33%$107/sqft |
Source: Public Record Report a problem | ||
| 6/6/2008 | Listed for sale | $335,722$160/sqft |
Source: Property Panorama, Inc. #2100158 Report a problem | ||
Public tax history
| Year | Property taxes | Tax assessment |
|---|---|---|
| 2025 | $5,156 -0.8% | $368,342 +2.9% |
| 2024 | $5,195 +2% | $357,961 +3% |
| 2023 | $5,093 +1.7% | $347,535 +3% |
| 2022 | $5,010 +19.3% | $337,413 +44.2% |
| 2021 | $4,199 +14.9% | $234,040 +10% |
| 2020 | $3,655 +10.6% | $212,764 +4.1% |
| 2019 | $3,306 +13.3% | $204,349 +7.6% |
| 2018 | $2,918 -11.2% | $189,855 -0.2% |
| 2017 | $3,286 | $190,169 +52.3% |
| 2016 | $3,286 +105.1% | $124,825 +0.7% |
| 2015 | $1,602 +73.1% | $123,957 +51.2% |
| 2014 | $926 +36.6% | $81,982 +1.5% |
| 2013 | $678 -64.2% | $80,770 -49.9% |
| 2012 | $1,894 -1.4% | $161,290 -2.1% |
| 2011 | $1,921 | $164,719 -11.6% |
| 2010 | -- | $186,341 -1% |
| 2009 | $2,271 -40.2% | $188,290 -33.8% |
| 2008 | $3,799 +372.2% | $284,521 +516.4% |
| 2006 | $805 | $46,162 +16.7% |
| 2005 | -- | $39,567 +7.1% |
| 2004 | $696 -1.6% | $36,929 |
| 2003 | $707 -0.3% | $36,929 |
| 2002 | $709 +1.3% | $36,929 |
| 2001 | $700 -1.5% | $36,929 |
| 2000 | $711 | $36,929 |
Find assessor info on the county website
Neighborhood: North Weeki Wachee
Nearby homes
- $371,3003 bd3 ba3.6k sqft9435 Southern Belle Dr, Weeki Wachee, FL 34613Off Market
- $437,8003 bd2 ba2.4k sqft9455 Southern Belle Dr, Weeki Wachee, FL 34613Off Market
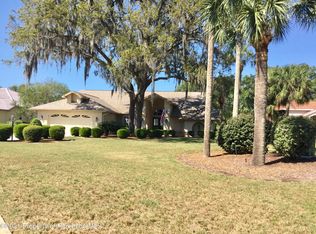
- $400,9003 bd2 ba2.1k sqft9436 Southern Belle Dr, Weeki Wachee, FL 34613Off Market
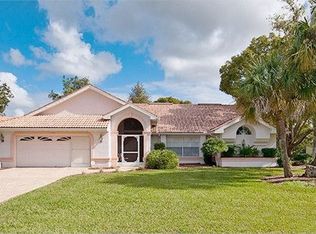
- $330,0003 bd2 ba2.2k sqft9168 Southern Comfort Ct, Brooksville, FL 34613Sold
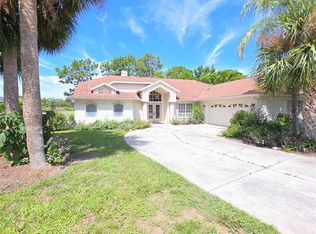
- $196,7983 bd2 ba2.2k sqft9168 Southern Comfort Ct, Brooksville, FL 34613Off Market
- $385,9003 bd2 ba2.2k sqft9168 Southern Comfort Ct, Weeki Wachee, FL 34613Off Market
- $431,4003 bd3 ba2.5k sqft9456 Southern Belle Dr, Weeki Wachee, FL 34613Off Market
- $404,7003 bd2 ba3.1k sqft9381 Sugar Ct, Weeki Wachee, FL 34613Off Market
Nearby schools
GreatSchools rating
- 5/10Winding Waters K-8Grades: PK-8Distance: 2.9 mi
- 3/10Weeki Wachee High SchoolGrades: 9-12Distance: 2.6 mi
Get a cash offer in 3 minutes
Find out how much your home could sell for in as little as 3 minutes with a no-obligation cash offer.
Estimated market value
$376,400
Get a cash offer in 3 minutes
Find out how much your home could sell for in as little as 3 minutes with a no-obligation cash offer.
Estimated market value
$376,400
- Florida
- Hernando County
- Weeki Wachee
- 34613
- North Weeki Wachee
- 9445 SOUTHERN BELLE DRIVE
Nearby cities
Nearby neighborhoods
Nearby zip codes
Other Weeki Wachee Topics
