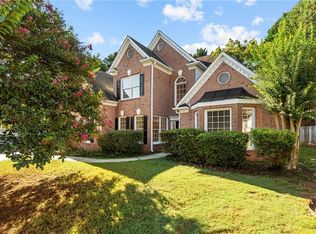
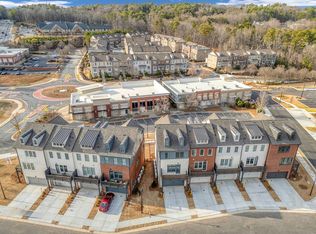
Welcome to this exceptional brick home located in the highly sought-after The Ridge swim and tennis community in Johns Creek, one of the area's most desirable locations known for its top-rated schools, beautiful parks, and outstanding convenience. Perfectly positioned on a large private lot, this spacious and light-filled home offers an ideal blend of comfort, functionality, and lifestyle. The inviting open floor plan features a large eat-in kitchen with granite countertops, center island, abundant cabinetry, and plenty of space for gatherings, seamlessly flowing into the main living areas. Hardwood floors throughout the main level, fresh interior paint, and new laminate flooring upstairs create a move-in-ready feel. The home is filled with natural light thanks to tons of oversized windows, creating a bright and welcoming atmosphere throughout. Enjoy indoor-outdoor living on the private deck overlooking a peaceful wooded view the perfect place for morning coffee or evening relaxation. The main level offers a guest bedroom and full bathroom, ideal for visitors or multigenerational living, along with a spacious dining room and a versatile front living room that can easily serve as a private office or flex space. Upstairs you'll find four generously sized bedrooms and three full bathrooms, including an oversized primary suite complete with a cozy fireside sitting room, spa-like bathroom featuring a separate shower, jacuzzi tub, and an expansive walk-in closet. The full unfinished basement provides endless possibilities for future expansion, home gym, workshop, or abundant storage space. A rare bonus is the third-car garage with its own separate driveway access around the rear of the home, ideal for a boat, recreational vehicle, extra vehicle, or workshop needs. Residents of The Ridge enjoy fantastic community amenities including a swimming pool, tennis courts, and playground, offering an active and family-friendly lifestyle. The location is truly unbeatable just minutes to Newtown Park, one of Johns Creek's most popular destinations featuring walking trails, sports fields, concerts, and a beloved dog park. Conveniently located near premier shopping, restaurants, entertainment, and with easy access to GA-400, Peachtree Industrial Boulevard, and I-285, commuting is effortless. Experience the best of Johns Creek living in a home that truly has space, location, and lifestyle all in one.
Listings identified with the FMLS IDX logo come from FMLS and are held by brokerage firms other than the owner of this website. The listing brokerage is identified in any listing details. Information is deemed reliable but is not guaranteed. 2026 First Multiple Listing Service, Inc.
House for rent
$4,400/moFees may apply
9445 Stoney Ridge Ln, Johns Creek, GA 30022
5beds
4,441sqft
Price may not include required fees and charges. Learn more|
Singlefamily
Available now
Air conditioner, central air, electric
In unit laundry
Attached garage parking
Central, forced air
What's special
Full unfinished basementExceptional brick homeCenter islandInviting open floor planTons of oversized windowsBright and welcoming atmosphereSpacious dining room
- 110 days |
- -- |
- -- |
Zillow last checked:
Listing updated:
Travel times

Let’s turn your rent into credit progress
Build credit history with every on-time payment and get credit for the payment you’re already making.
Facts & features
Interior
Bedrooms & bathrooms
- Bedrooms: 5
- Bathrooms: 4
- Full bathrooms: 4
Heating
- Central, Forced Air
Cooling
- Air Conditioner, Central Air, Electric
Appliances
- Included: Dishwasher, Double Oven, Dryer, Garbage Disposal, Gas Range, Washer
- Laundry: In Unit, Laundry Room, Main Level
Features
- Cathedral Ceiling(s), Ceiling Fan(s), Entrance Foyer, High Ceilings, High Ceilings 9 ft Main, High Ceilings 9 ft Upper, Walk In Closet, Walk-In Closet(s)
- Flooring: Hardwood
- Has basement: Yes
- Has fireplace: Yes
Interior area
- Total interior livable area: 4,441 sqft
Video & virtual tour
Property
Parking
- Parking features: Attached, Driveway, Garage, Open
- Has attached garage: Yes
- Has uncovered spaces: Yes
- Details: Contact manager
Features
- Exterior features: Basement, Entrance Foyer, Homeowners Assoc, Near Schools, Near Shopping, Private Yard
- Has private pool: Yes
- Pool features: Contact manager
- Has view: Yes
- View description: Trees/Woods
Lot
- Features: Landscaped, Level, Private
Details
- Additional structures: Garage(s)
- Parcel number: 11009000180230
Construction
Type & style
- Home type: SingleFamily
- Architectural style: Traditional
- Property subtype: SingleFamily
Materials
- Roof: Asbestos Shingle
Condition
- Year built: 1997
Community & HOA
Community
- Features: Clubhouse, Park, Pool
HOA
- Amenities included: Clubhouse
Location
- Region: Johns Creek
Financial & listing details
- Lease term: 12 Months
Nearby apartments for rent

Price history
| Date | Event | Price |
|---|---|---|
| 8/7/2026 | Price change | $4,400-2.2%$1/sqft |
Source: FMLS GA #7780305 Report a problem | ||
| 7/13/2026 | Price change | $4,500-5.3%$1/sqft |
Source: FMLS GA #7780305 Report a problem | ||
| 6/8/2026 | Listing removed | $4,750$1/sqft |
Source:  GAMLS #10776130 Report a problem GAMLS #10776130 Report a problem | ||
| 6/1/2026 | Listed for sale | $4,750-92.7%$1/sqft |
Source: GAMLS #10776130 Report a problem | ||
| 2/5/2024 | Listing removed | -- |
Source: FMLS GA #7323769 Report a problem | ||
| 1/12/2024 | Listed for rent | $4,750$1/sqft |
Source: FMLS GA #7323769 Report a problem | ||
| 9/14/2019 | Sold | $65,000-85.4%$15/sqft |
Source: Public Record Report a problem | ||
| 8/24/2012 | Sold | $445,000-4.3%$100/sqft |
Source:  FMLS GA #4136706 Report a problem FMLS GA #4136706 Report a problem | ||
| 5/10/2012 | Listed for sale | $465,000-4.1%$105/sqft |
Source: Nabors Norris Real Estate Report a problem | ||
| 3/4/2012 | Listing removed | $485,000$109/sqft |
Source: NABORS NORRIS #28955233 Report a problem | ||
| 11/3/2011 | Listed for sale | $485,000-12.6%$109/sqft |
Source: Listing Provided Courtesy Of NABORS NORRIS #28955233 Report a problem | ||
| 11/7/2005 | Sold | $555,000+22.7%$125/sqft |
Source: Public Record Report a problem | ||
| 4/25/2003 | Sold | $452,500+18.1%$102/sqft |
Source: Public Record Report a problem | ||
| 12/10/1997 | Sold | $383,000$86/sqft |
Source: Public Record Report a problem | ||
Neighborhood: 30022
Nearby schools
GreatSchools rating
- 10/10Barnwell Elementary SchoolGrades: PK-5Distance: 0.5 mi
- 8/10Haynes Bridge Middle SchoolGrades: 6-8Distance: 2.5 mi
- 7/10Centennial High SchoolGrades: 9-12Distance: 1.8 mi