Welcome to 9445 Van Buren Street, a charming brick ranch that combines classic comfort with modern updates, tucked away in a friendly neighborhood surrounded by nature.
Step inside to find a bright and inviting living room with recessed lighting, warm hardwood floors, and a contemporary ceiling fan—perfect for relaxing or entertaining. The home offers three comfortable bedrooms with ample natural light and closet space, along with a refreshed full bathroom.
The kitchen features sleek black appliances, plentiful cabinetry, and a functional layout that flows into the dining area. An additional family room with large windows overlooks the backyard, making it a cozy space for gatherings or quiet evenings.
The home also boasts a spacious basement, providing excellent storage options and plenty of room to finish into additional living space, a home gym, or recreation area.
Outside, enjoy a fully fenced yard with a patio and deck area—ideal for summer barbecues or fall evenings. The extended driveway leads to an impressive 3-car garage, offering ample space for multiple vehicles, oversized trucks or SUVs, and even room for a workshop or hobby setup.
Highlights include:
3 bedrooms, 1 full bath
Hardwood floors throughout
Updated lighting and fixtures
Bright living and family rooms
Large unfinished basement with excellent storage or finishing potential
Extended driveway and fenced backyard with patio and deck
3-car garage with space for large vehicles, storage, or workshop use
Peaceful neighborhood near schools, shopping, and parks
Whether you’re a first-time buyer or looking to downsize, this move-in ready ranch is a wonderful opportunity to call home.
Sold for $245,000
$245,000
9445 Van Buren St, Belleville, MI 48111
3beds
1,172sqft
Single Family Residence
Built in 1971
10,018 Square Feet Lot
$250,400 Zestimate®
$209/sqft
$1,680 Estimated rent
Home value
$250,400
$228,000 - $275,000
$1,680/mo
Zestimate® history
Owner options
List your home for rent
$1,680/mo
Rent Zestimate®
Find your next renter with Zillow Rental Manager. Plus, with online applications, you can quickly screen prospective tenants – for free.
$1,680/mo
Rent Zestimate®
Refinance and save
$1,813/mo
Est. payment
Refinancing to a lower rate could help reduce your monthly payments and save thousands over the life of the loan.
$1,813/mo
Est. payment
Explore your selling options
Work with a Zillow partner agent
Leverage their expertise and Zillow's premium Showcase listings to get your home seen by more buyers.
Get startedList with your own agent
Get your home in front of millions of buyers by listing it on Zillow.
Learn how to do itSell it yourself
Take full control of how buyers see your home on Zillow by listing For Sale by Owner (FSBO).
List your homeWhat's special
Zillow last checked:
Listing updated:
Listed by:
Randall Piner 248-795-4054,
Exit Ahead Realty,
Cheronda White 248-910-0068,
Exit Ahead Realty
Bought with:
David Pacheco, 6501408113
3DX Real Estate-Brighton
Source: Realcomp II,MLS#: 20251041955
Facts & features
Interior
Bedrooms & bathrooms
- Bedrooms: 3
- Bathrooms: 1
- Full bathrooms: 1
Primary bedroom
- Level: Entry
- Area: 120
- Dimensions: 12 X 10
Bedroom
- Level: Entry
- Area: 90
- Dimensions: 9 X 10
Bedroom
- Level: Entry
- Area: 100
- Dimensions: 10 X 10
Other
- Level: Entry
- Area: 72
- Dimensions: 9 X 8
Kitchen
- Level: Entry
- Area: 135
- Dimensions: 15 X 9
Living room
- Level: Entry
- Area: 238
- Dimensions: 17 X 14
Heating
- Forced Air, Natural Gas
Features
- Basement: Unfinished
- Has fireplace: No
Interior area
- Total interior livable area: 1,172 sqft
- Finished area above ground: 1,172
Property
Parking
- Total spaces: 3
- Parking features: Three Car Garage, Detached
- Garage spaces: 3
Features
- Levels: One
- Stories: 1
- Entry location: GroundLevelwSteps
- Pool features: None
Lot
- Size: 10,018 Square Feet
- Dimensions: 65.24 x 151.27
Details
- Parcel number: 83053020544000
- Special conditions: Short Sale No,Standard
Construction
Type & style
- Home type: SingleFamily
- Architectural style: Ranch
- Property subtype: Single Family Residence
Materials
- Brick
- Foundation: Basement, Poured
Condition
- New construction: No
- Year built: 1971
Utilities & green energy
- Sewer: Public Sewer
- Water: Other
Community & HOA
Community
- Subdivision: VAN BUREN ESTATES 3
HOA
- Has HOA: No
Location
- Region: Belleville
Financial & listing details
- Price per square foot: $209/sqft
- Tax assessed value: $96,455
- Annual tax amount: $2,822
- Date on market: 10/4/2025
- Cumulative days on market: 15 days
- Listing agreement: Exclusive Right To Sell
- Listing terms: Cash,Conventional,FHA,Va Loan
Price history
| Date | Event | Price |
|---|---|---|
| 11/7/2025 | Sold | $245,000$209/sqft |
Source:  Realcomp II #20251041955 Report a problem Realcomp II #20251041955 Report a problem | ||
| 10/29/2025 | Pending sale | $245,000$209/sqft |
Source: Realcomp II #20251041955 Report a problem | ||
| 10/4/2025 | Listed for sale | $245,000+24.1%$209/sqft |
Source: Realcomp II #20251041955 Report a problem | ||
| 10/28/2022 | Sold | $197,500+4%$169/sqft |
Source: Realcomp II #20221035446 Report a problem | ||
| 9/28/2022 | Pending sale | $189,900$162/sqft |
Source: Realcomp II #20221035446 Report a problem | ||
| 9/27/2022 | Listed for sale | $189,900$162/sqft |
Source: Realcomp II #20221035446 Report a problem | ||
| 9/23/2022 | Pending sale | $189,900$162/sqft |
Source: Realcomp II #20221035446 Report a problem | ||
| 9/4/2022 | Price change | $189,900-5%$162/sqft |
Source: Realcomp II #20221035446 Report a problem | ||
| 8/26/2022 | Listed for sale | $199,900+613.9%$171/sqft |
Source: Realcomp II #20221035446 Report a problem | ||
| 5/31/2012 | Sold | $28,000$24/sqft |
Source: Public Record Report a problem | ||
| 3/23/2012 | Listed for sale | $28,000-79.3%$24/sqft |
Source: foreclosure.com Report a problem | ||
| 9/16/2010 | Sold | $135,472-7.2%$116/sqft |
Source: Public Record Report a problem | ||
| 11/27/2001 | Sold | $146,000$125/sqft |
Source: Public Record Report a problem | ||
Public tax history
| Year | Property taxes | Tax assessment |
|---|---|---|
| 2025 | -- | $98,900 +11% |
| 2024 | -- | $89,100 +17.4% |
| 2023 | -- | $75,900 +0.7% |
| 2022 | -- | $75,400 +4.9% |
| 2021 | -- | $71,900 |
| 2020 | $1,697 -11.9% | $71,900 +12% |
| 2019 | $1,925 | $64,200 +18.2% |
| 2018 | $1,925 | $54,300 +3.8% |
| 2017 | -- | $52,300 +1.4% |
| 2016 | $1,967 | $51,600 +17% |
| 2015 | $1,967 -53.8% | $44,100 +3.5% |
| 2013 | $4,260 +116.5% | $42,600 -21.7% |
| 2010 | $1,967 | $54,400 -19% |
| 2009 | -- | $67,200 +14.3% |
| 2008 | -- | $58,800 -32.8% |
| 2006 | -- | $87,500 +8.3% |
| 2005 | $898 -35.5% | $80,800 +12.5% |
| 2002 | $1,392 | $71,800 +57.5% |
| 2001 | -- | $45,599 +3.2% |
| 2000 | $1,323 | $44,186 |
Find assessor info on the county website
Neighborhood: 48111
Nearby homes
- $217,000-- bd1 ba980 sqft9457 Van Buren St, Van Buren Township, MI 48111Off Market
- $221,900-- bd1 ba980 sqft9433 Van Buren St, Van Buren Township, MI 48111Off Market
- $192,1003 bd1 ba980 sqft9469 Van Buren St, Van Buren Township, MI 48111Off Market

- $250,0003 bd2 ba1.9k sqft9421 Van Buren St, Van Buren Township, MI 48111Sold
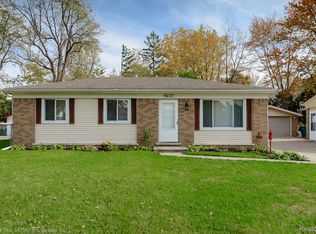
- $245,8003 bd2 ba1.1k sqft9450 Van Buren St, Van Buren Township, MI 48111Off Market
- $237,4004 bd2 ba1.1k sqft9481 Van Buren St, Van Buren Township, MI 48111Off Market
- $251,4004 bd2 ba1.1k sqft9409 Van Buren St, Van Buren Township, MI 48111Off Market
- $247,2003 bd2 ba1.1k sqft42005 Zachary St, Van Buren Township, MI 48111Off Market
Nearby schools
GreatSchools rating
- 5/10Tyler Road Elementary SchoolGrades: K-4Distance: 0.2 mi
- 5/10McBride Middle SchoolGrades: 6-9Distance: 2.7 mi
- 5/10Belleville High SchoolGrades: 7-12Distance: 3.2 mi
Get a cash offer in 3 minutes
Find out how much your home could sell for in as little as 3 minutes with a no-obligation cash offer.
Estimated market value
$250,400
Get a cash offer in 3 minutes
Find out how much your home could sell for in as little as 3 minutes with a no-obligation cash offer.
Estimated market value
$250,400
- Michigan
- Wayne County
- Belleville
- 48111
- 9445 Van Buren St
Nearby cities
Nearby zip codes
Other Belleville Topics
