Skip main navigation
Closed
  • $865,000

    9445 Winterberry Ln, Kirtland Hills, OH 44060

    4beds
    6,499sqft
    Single Family Residence
    Built in 2005
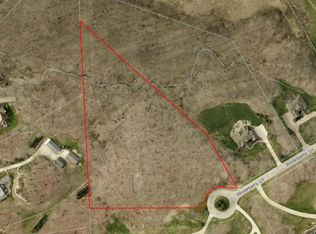
    5.03 Acres Lot
    $892,300 Zestimate®
    $133/sqft
    $5,113 Estimated rent

    Home value

    $892,300

    $794,000 - $999,000

    $5,113/mo

    Zestimate® history
    Loading
    Loading...

    Owner options

    List your home for rent

    $5,113/mo

    Rent Zestimate®

    Find your next renter with Zillow Rental Manager. Plus, with online applications, you can quickly screen prospective tenants – for free.

    Learn more

    $5,113/mo

    Rent Zestimate®

    Refinance and save

    $5,844/mo

    Est. payment

    Refinancing to a lower rate could help reduce your monthly payments and save thousands over the life of the loan.

    See today's rates

    $5,844/mo

    Est. payment

    Explore your selling options

    Work with a Zillow partner agent

    Leverage their expertise and Zillow's premium Showcase listings to get your home seen by more buyers.

    Get started

    List with your own agent

    Get your home in front of millions of buyers by listing it on Zillow.

    Learn how to do it

    Sell it yourself

    Take full control of how buyers see your home on Zillow by listing For Sale by Owner (FSBO).

    List your home

    What's special

    Gas fireplaceFull finished basementRec roomNewer quartz countertopsExtra wide baseboardsVaulted ceilingsBuilt in gas grill
    While photos offer a glimpse of this home’s beauty, only an in-person visit can truly allow you to experience how amazing it truly is. This home is loaded with upgrades that surpass its value and would be impossible to build for the price offered. This Masterpiece sits on 5 acres of newer lush landscaping and new front walkway with updated stone planters. Upon entering the front door you will be greeted by a Knight in Shining Armor in the grand foyer that boasts Brazilian Cherry hardwood floors, an office with French doors and curved staircase that leads to second floor with 3 Bd, all offer full bath access, one of which can be an additional 2nd master suite. For convenience you will find Laundry chute from second floor bedroom to master bedroom closet. First floor LR has full wall of windows and gas fireplace. Upon entering the updated Kitchen, you will find an additional staircase to second floor, a butlers pantry, Newer Quartz countertops, backsplash, dishwasher, gas cooktop w/downdraft and state of the art lighting that overlooks a Hearth room with fireplace, allowing additional room for guests and entertaining. Dining Room with lit tray ceiling. Owners entry offers spacious laundry room with separate mud room. Master suite on first floor offers tray ceiling with sound insulation, separate his and hers walk in closets. The master bath offers large walk in open shower and dual vanities with soaking tub. The full finished basement with rec room, large wet bar with ample cabinets and additional bedroom and full bath. New Tankless hot water system (2025). Spring and summer months will be a dream come true with multi levels of stone pavers,built in gas grill and ample space for outdoor furniture and dining tables. 3 car Garage offers hot and cold water sink, gas line for heating and two floor drains. Quality construction highlights include extra wide baseboards throughout, thicker sub flooring, vaulted ceilings, lighting, and upgraded exterior bricking. + Warranty

    Zillow last checked:

    Listing updated:

    Listed by:

    Kathleen A Thomas Kathleenthomas@contactplatinum.com440-622-3933,

    Platinum Real Estate,

    George Spiesman 440-478-2601,

    Platinum Real Estate

    Bought with:

    Jose L Razo Reynoso, 2015002254

    HomeSmart Real Estate Momentum LLC

    Source: MLS Now,MLS#: 5103354MLS LogoOriginating MLS: Akron Cleveland Association of REALTORS

    Facts & features

    Interior

    Bedrooms & bathrooms
    • Bedrooms: 4
    • Bathrooms: 5
    • Full bathrooms: 4
    • 1/2 bathrooms: 1
    • Main level bathrooms: 2
    • Main level bedrooms: 1
    Primary bedroom
    • Description: Flooring: Carpet
    • Level: First
    • Dimensions: 21 x 15
    Bedroom
    • Description: Flooring: Carpet
    • Level: Lower
    • Dimensions: 19 x 13
    Bedroom
    • Description: Flooring: Carpet
    • Level: Second
    • Dimensions: 21 x 15
    Bedroom
    • Description: Flooring: Carpet
    • Level: Second
    • Dimensions: 15 x 15
    Bedroom
    • Description: Flooring: Carpet
    • Level: Second
    • Dimensions: 14 x 13
    Dining room
    • Description: Flooring: Hardwood
    • Level: First
    • Dimensions: 14 x 13
    Eat in kitchen
    • Description: Flooring: Hardwood
    • Level: First
    • Dimensions: 10 x 7
    Great room
    • Description: Flooring: Carpet
    • Features: Fireplace, Vaulted Ceiling(s)
    • Level: First
    • Dimensions: 19 x 19
    Kitchen
    • Description: Flooring: Ceramic Tile
    • Features: Breakfast Bar
    • Level: First
    • Dimensions: 17 x 14
    Laundry
    • Description: Flooring: Ceramic Tile
    • Level: First
    • Dimensions: 10 x 9
    Mud room
    • Description: Flooring: Ceramic Tile
    • Level: First
    • Dimensions: 11 x 7
    Mud room
    • Level: First
    Office
    • Description: Flooring: Hardwood
    • Level: First
    • Dimensions: 14 x 13
    Recreation
    • Description: Flooring: Carpet,Ceramic Tile
    • Features: Wet Bar, Built-in Features
    • Level: Lower
    • Dimensions: 36 x 33
    Sitting room
    • Description: Flooring: Hardwood
    • Features: Fireplace
    • Level: First
    • Dimensions: 15 x 14
    Heating
    • Forced Air, Gas
    Cooling
    • Central Air
    Appliances
    • Laundry: Main Level, Laundry Room
    Features
    • High Ceilings, Storage, Vaulted Ceiling(s), Walk-In Closet(s)
    • Basement: Full,Finished,Storage Space
    • Number of fireplaces: 2
    • Fireplace features: Gas, Gas Starter, Wood Burning
    Interior area
    • Total structure area: 6,499
    • Total interior livable area: 6,499 sqft
    • Finished area above ground: 3,617
    • Finished area below ground: 2,882

    Property

    Parking
    • Total spaces: 3
    • Parking features: Attached, Garage
    • Attached garage spaces: 3
    Features
    • Levels: Two
    • Stories: 2
    • Patio & porch: Patio
    • Exterior features: Private Yard
    • Fencing: None
    • Has view: Yes
    • View description: Trees/Woods
    Lot
    • Size: 5.03 Acres
    Details
    • Parcel number: 22A002A000140
    • Special conditions: Standard

    Construction

    Type & style
    • Home type: SingleFamily
    • Architectural style: Contemporary,Colonial
    • Property subtype: Single Family Residence
    Materials
    • Brick, Vinyl Siding
    • Roof: Asphalt
    Condition
    • Year built: 2005
    Details
    • Warranty included: Yes

    Utilities & green energy

    • Sewer: Septic Tank
    • Water: Public

    Community & HOA

    Community
    • Subdivision: Little Mountain Farms
    HOA
    • Has HOA: No
    Location
    • Region: Kirtland Hills

    Financial & listing details

    • Price per square foot: $133/sqft
    • Tax assessed value: $770,140
    • Annual tax amount: $15,981
    • Date on market: 3/9/2025
    • Cumulative days on market: 123 days
    • Listing terms: Cash,Conventional

    Price history

    DateEventPrice
    7/8/2025Sold$865,000-7%$133/sqft
    Source: MLS Now #5103354 Report a problem
    7/8/2025Pending sale$930,000$143/sqft
    Source: MLS Now #5103354 Report a problem
    5/10/2025Contingent$930,000$143/sqft
    Source: MLS Now #5103354 Report a problem
    4/21/2025Price change$930,000-1.1%$143/sqft
    Source: MLS Now #5103354 Report a problem
    3/9/2025Listed for sale$940,000+1.6%$145/sqft
    Source: MLS Now #5103354 Report a problem
    9/30/2024Listing removed$925,000$142/sqft
    Source: MLS Now #5047359 Report a problem
    6/24/2024Listed for sale$925,000+585.2%$142/sqft
    Source: MLS Now #5047359 Report a problem
    12/30/2004Sold$135,000+13.4%$21/sqft
    Source: Public Record Report a problem
    9/13/1996Sold$119,000$18/sqft
    Source: Public Record Report a problem

    Public tax history

    YearProperty taxesTax assessment
    2025$15,178 0%$269,550
    2024$15,179 -5%$269,550 +5.1%
    2023$15,981 -0.4%$256,530
    2022$16,040 -0.2%$256,530 +0%
    2021$16,066 +1.8%$256,430 +12%
    2020$15,782 -0.1%$228,950
    2019$15,796 +10.1%$228,950 +8.6%
    2018$14,343 $210,740
    2017$14,343 +0.5%$210,740
    2016$14,274 +7.7%$210,740
    2015$13,253 -1.1%$210,740
    2014$13,406 -0.1%$210,740
    2013$13,417 -0.3%$210,740
    2012$13,464 +14.2%$210,740 +8.5%
    2011$11,786 -0.9%$194,270
    2010$11,895 +4.4%$194,270 0%
    2009$11,396 -3.4%$194,275 -9%
    2008$11,794 +34.5%$213,490 +32.1%
    2007$8,767 -52%$161,574
    2006$18,259 +293.8%$161,574 +295.9%
    2005$4,636 -0.2%$40,810
    2004$4,644 +7.4%$40,810
    2003$4,324 +12.5%$40,810 +12.7%
    2002$3,843 0%$36,218
    2001$3,843 0%$36,218
    2000$3,845 +15.7%$36,218 +15.7%
    1999$3,323 $31,290
    Find assessor info on the county website

    Neighborhood: 44060

    Nearby schools

    GreatSchools rating
    Schools provided by the listing agent
    • District: Mentor EVSD - 4304

    Source: MLS Now. This data may not be complete. We recommend contacting the local school district to confirm school assignments for this home.

    Get a cash offer in 3 minutes
    Find out how much your home could sell for in as little as 3 minutes with a no-obligation cash offer.
    Estimated market value
    $892,300
    Get a cash offer in 3 minutes
    Find out how much your home could sell for in as little as 3 minutes with a no-obligation cash offer.
    Estimated market value
    $892,300