Price dropped for quick sale so hurry-thousands below the competition, this immaculately maintained shining star facing the park in the highly coveted Belle Creek community will be gone before you know it! Enter into the flowing open floor plan that connects the living room, kitchen and dining areas and the convenient main floor full bath seamlessly. The bright, open living room is highlighted with a custom accent wall and rich hardwood vinyl floors that run throughout the mail level~Flow through the expanded dining area to the Chef’s kitchen with freshly painted cabinetry, granite counters, island, SS Frigidaire appliances including a brand new dishwasher, bonus pantry and that over the sink kitchen window you’ve always wanted! Upstairs you’ll find the roomy primary suite with en suite bath & huge walk-in closet, three more bedrooms and bathroom with full bath with dual sinks, granite counters and custom tile~New carpet installed 8.5! The unfinished basement with stained concrete floors houses the laundry area, ready for you to use your imagination! Back on the main floor you’ll exit through the double French glass doors to your private oasis retreat-Lose yourself under the hand-built wood gondola set atop the stained concrete patio with misters and shades that make it feel 20 degrees cooler in the fenced, quiet yard or tend to your full bloom garden beds that will be yours for harvesting! Mature fruit trees too! Oversized garage with shelving and a gated 2-car driveway. TONS of extras-New AC, newly rebuilt furnace, Rachio remote automated sprinkler system, class 4 impact-resistant Malarkey roof shingles, Ring doorbell and rear security camera, new Nest smart thermostat, and so much more! Walk to absolutely everything this magnificent community has to offer: parks, fitness center, walking trails, schools, shopping, restaurants-and NO HOA FEE!!! Too much to list so contact agent for additional upgrade & property info!
Sold for $487,250
$487,250
9446 E 107th Avenue, Commerce City, CO 80640
4beds
2,102sqft
Single Family Residence
Built in 2001
3,502 Square Feet Lot
$472,300 Zestimate®
$232/sqft
$2,782 Estimated rent
Home value
$472,300
$449,000 - $496,000
$2,782/mo
Zestimate® history
Owner options
List your home for rent
$2,782/mo
Rent Zestimate®
Find your next renter with Zillow Rental Manager. Plus, with online applications, you can quickly screen prospective tenants – for free.
$2,782/mo
Rent Zestimate®
Refinance and save
$2,920/mo
Est. payment
Refinancing to a lower rate could help reduce your monthly payments and save thousands over the life of the loan.
$2,920/mo
Est. payment
Explore your selling options
Work with a Zillow partner agent
Leverage their expertise and Zillow's premium Showcase listings to get your home seen by more buyers.
Get startedList with your own agent
Get your home in front of millions of buyers by listing it on Zillow.
Learn how to do itSell it yourself
Take full control of how buyers see your home on Zillow by listing For Sale by Owner (FSBO).
List your homeWhat's special
Zillow last checked:
Listing updated:
Listed by:
Diana Merrin 303-250-8550 Diana@MileHiHomes.com,
Your Castle Real Estate Inc
Bought with:
Brandon Sampson, 100081831
Thrive Real Estate Group
Source: REcolorado as distributed by MLS GRID,MLS#: 4324787
Facts & features
Interior
Bedrooms & bathrooms
- Bedrooms: 4
- Bathrooms: 2
- Full bathrooms: 2
Primary bedroom
- Description: Spacious With Large Walk In Closet, Ceiling Fan & Tons Of Light
- Level: Upper
Bedroom
- Description: Bright With Flow Through Windows And Ceiling Fan
- Level: Upper
Bedroom
- Description: Great Size Third Bedroom With Large Closet
- Level: Upper
Bedroom
- Description: Ceiling Fan & Large Closet
- Level: Upper
Primary bathroom
- Description: Dual Vanity Granite Counters With Custom Tile Flooring
- Level: Upper
Bathroom
- Description: Convenient Main Floor Full Bath, Granite Counters
- Level: Upper
Dining room
- Description: Open To Kitchen & Living Room, Room For Large Table
- Level: Main
Kitchen
- Description: Freshly Refaced Cabinets, Granite Counters, Ss Appliance Package,
- Level: Main
Laundry
- Description: Tons Of Room To Grow, Stained Concrete Floors
- Level: Basement
Living room
- Description: Open Floorplan With Tons Of Light
- Level: Main
Heating
- Forced Air, Natural Gas
Cooling
- Central Air
Appliances
- Included: Dishwasher, Disposal, Dryer, Gas Water Heater, Humidifier, Microwave, Range, Refrigerator, Self Cleaning Oven, Washer
- Laundry: In Unit
Features
- Ceiling Fan(s), Granite Counters, Kitchen Island, Open Floorplan, Pantry, Primary Suite, Smart Thermostat, Smoke Free, Solid Surface Counters, Walk-In Closet(s)
- Flooring: Carpet, Tile, Vinyl
- Windows: Double Pane Windows, Window Coverings
- Basement: Interior Entry,Partial,Sump Pump,Unfinished
- Common walls with other units/homes: No Common Walls
Interior area
- Total structure area: 2,102
- Total interior livable area: 2,102 sqft
- Finished area above ground: 1,508
- Finished area below ground: 0
Property
Parking
- Total spaces: 3
- Parking features: Concrete, Dry Walled, Insulated Garage, Lighted, Garage Door Opener
- Attached garage spaces: 1
- Details: Off Street Spaces: 2
Features
- Levels: Two
- Stories: 2
- Patio & porch: Covered, Front Porch, Patio
- Exterior features: Garden, Private Yard, Smart Irrigation
- Fencing: Full
Lot
- Size: 3,502 Square Feet
- Features: Irrigated, Landscaped, Level, Master Planned, Near Public Transit, Open Space, Sprinklers In Rear
Details
- Parcel number: R0128855
- Zoning: SFR
- Special conditions: Standard
Construction
Type & style
- Home type: SingleFamily
- Architectural style: Contemporary,Traditional
- Property subtype: Single Family Residence
Materials
- Frame, Wood Siding
- Roof: Composition
Condition
- Updated/Remodeled
- Year built: 2001
Utilities & green energy
- Sewer: Public Sewer
- Water: Public
- Utilities for property: Electricity Connected, Internet Access (Wired), Natural Gas Available, Natural Gas Connected
Green energy
- Energy efficient items: Thermostat
Community & HOA
Community
- Security: Carbon Monoxide Detector(s), Smart Cameras, Smoke Detector(s), Video Doorbell
- Subdivision: Belle Creek
HOA
- Has HOA: Yes
- Amenities included: Fitness Center, Park, Playground, Trail(s)
- Services included: Maintenance Grounds
- HOA name: Belle Creek Metropolitan District No 1
- HOA phone: 303-289-3584
Location
- Region: Commerce City
Financial & listing details
- Price per square foot: $232/sqft
- Tax assessed value: $449,000
- Annual tax amount: $4,610
- Date on market: 8/3/2024
- Listing terms: Cash,Conventional,FHA,Other,VA Loan
- Exclusions: Seller's Personal Property, Wedding Arch, Washer & Dryer (Will Be Replaced With 1 Year Old Front Load Set), Projector On Patio, Steel Table And Paddle Board Holders In Garage.
- Ownership: Individual
- Electric utility on property: Yes
- Road surface type: Paved
Price history
| Date | Event | Price |
|---|---|---|
| 9/26/2024 | Sold | $487,250+2.6%$232/sqft |
Source:  REcolorado as distributed by MLS GRID #4324787 Report a problem REcolorado as distributed by MLS GRID #4324787 Report a problem | ||
| 9/5/2024 | Pending sale | $475,000$226/sqft |
Source: REcolorado as distributed by MLS GRID #4324787 Report a problem | ||
| 8/12/2024 | Price change | $475,000-3.1%$226/sqft |
Source: REcolorado as distributed by MLS GRID #4324787 Report a problem | ||
| 8/3/2024 | Listed for sale | $490,000+183.2%$233/sqft |
Source: REcolorado as distributed by MLS GRID #4324787 Report a problem | ||
| 4/17/2012 | Sold | $173,000+1.8%$82/sqft |
Source: Public Record Report a problem | ||
| 1/18/2012 | Listed for sale | $170,000-20%$81/sqft |
Source: New Age Real Estate, LLC #1060621 Report a problem | ||
| 6/20/2006 | Sold | $212,500+14%$101/sqft |
Source: Public Record Report a problem | ||
| 12/26/2001 | Sold | $186,393$89/sqft |
Source: Public Record Report a problem | ||
Public tax history
| Year | Property taxes | Tax assessment |
|---|---|---|
| 2025 | $4,632 +0.5% | $28,060 -9.8% |
| 2024 | $4,610 +7.5% | $31,120 |
| 2023 | $4,290 +0.9% | $31,120 +23.5% |
| 2022 | $4,252 | $25,200 -2.8% |
| 2021 | -- | $25,930 +10% |
| 2020 | $3,824 | $23,580 -0.2% |
| 2019 | $3,824 +14.8% | $23,620 +18.6% |
| 2018 | $3,329 | $19,910 |
| 2017 | $3,329 | $19,910 +19.4% |
| 2016 | -- | $16,670 |
| 2015 | $2,895 | $16,670 +16.2% |
| 2014 | -- | $14,340 |
| 2013 | -- | $14,340 +4.4% |
| 2012 | -- | $13,740 |
| 2011 | -- | $13,740 -8.9% |
| 2010 | -- | $15,090 |
| 2009 | -- | $15,090 -10.6% |
| 2008 | -- | $16,880 |
| 2007 | -- | $16,880 -2.4% |
| 2006 | -- | $17,300 |
| 2005 | -- | $17,300 +9.6% |
| 2004 | -- | $15,780 |
| 2003 | $1,958 +859.9% | $15,780 +9% |
| 2002 | $204 +14678.3% | $14,480 +144700% |
| 2001 | $1 | $10 |
Find assessor info on the county website
Neighborhood: 80640
Nearby homes
- $489,9003 bd3 ba2k sqft9436 E 107th Ave, Commerce City, CO 80640Off Market

- $439,5003 bd2 ba1.3k sqft9456 E 107th Ave, Commerce City, CO 80640Off Market
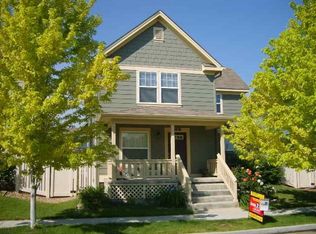
- $445,4003 bd2 ba1.4k sqft9466 E 107th Ave, Commerce City, CO 80640Off Market

- $474,3003 bd2 ba1.5k sqft9435 E 106th Pl, Commerce City, CO 80640Off Market

- $439,3004 bd2 ba2k sqft9476 E 107th Ave, Commerce City, CO 80640Off Market
- $473,0003 bd2 ba1.7k sqft9455 E 106th Pl, Commerce City, CO 80640Off Market
- $495,4003 bd2 ba1.8k sqft10674 Belle Creek Blvd, Commerce City, CO 80640Off Market
- $603,7003 bd4 ba3.9k sqft10684 Belle Creek Blvd, Commerce City, CO 80640Off Market
Nearby schools
GreatSchools rating
- 4/10John W Thimmig Elementary SchoolGrades: PK-5Distance: 1.8 mi
- 4/10Prairie View Middle SchoolGrades: 6-8Distance: 2.9 mi
- 5/10Riverdale Ridge High SchoolGrades: 9-12Distance: 3.4 mi
Schools provided by the listing agent
- Elementary: Thimmig
- Middle: Prairie View
- High: Riverdale Ridge
- District: School District 27-J
Source: REcolorado as distributed by MLS GRID. This data may not be complete. We recommend contacting the local school district to confirm school assignments for this home.
Get a cash offer in 3 minutes
Find out how much your home could sell for in as little as 3 minutes with a no-obligation cash offer.
Estimated market value
$472,300
Get a cash offer in 3 minutes
Find out how much your home could sell for in as little as 3 minutes with a no-obligation cash offer.
Estimated market value
$472,300
- Colorado
- Adams County
- Commerce City
- 80640
- 9446 E 107th Avenue
Nearby cities
Nearby zip codes
Other Commerce City Topics
