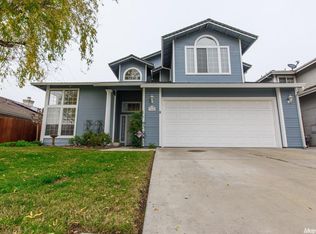
LIGHT, BRIGHT, FRESHENED UP AND READY TO LOVE! Great natural light and an open floor plan that enhance the sense of spaciousness. Some high ceilings, open flow, wide hallways, living room and family rooms, formal dining area, fireplace and an inside laundry room all on a corner lot at the end of a low traffic circle! New flooring, paint inside & out, fixtures - just move in!
Closed
$465,000
9446 Tuscany Cir, Stockton, CA 95210
3beds
1,848sqft
Single Family Residence
Built in 1990
5,588 Square Feet Lot
$470,600 Zestimate®
$252/sqft
$2,799 Estimated rent
Home value
$470,600
$424,000 - $522,000
$2,799/mo
Zestimate® history
Owner options
List your home for rent
$2,799/mo
Rent Zestimate®
Find your next renter with Zillow Rental Manager. Plus, with online applications, you can quickly screen prospective tenants – for free.
$2,799/mo
Rent Zestimate®
Refinance and save
$3,096/mo
Est. payment
Refinancing to a lower rate could help reduce your monthly payments and save thousands over the life of the loan.
$3,096/mo
Est. payment
Explore your selling options
Work with a Zillow partner agent
Leverage their expertise and Zillow's premium Showcase listings to get your home seen by more buyers.
Get startedList with your own agent
Get your home in front of millions of buyers by listing it on Zillow.
Learn how to do itSell it yourself
Take full control of how buyers see your home on Zillow by listing For Sale by Owner (FSBO).
List your homeWhat's special
Wide hallwaysNew flooringHigh ceilingsGreat natural lightOpen floor planFormal dining areaInside laundry room
Zillow last checked:
Listing updated:
Listed by:
Karen Freeman DRE #00881554 209-969-0883,
Innovative Realty
Bought with:
Jason Spence, DRE #01759959
Century 21 Select Real Estate
Source: MetroList Services of CA,MLS#: 226038154Originating MLS: MetroList Services, Inc.
Facts & features
Interior
Bedrooms & bathrooms
- Bedrooms: 3
- Bathrooms: 2
- Full bathrooms: 2
Rooms
- Room types: Dining Room, Family Room, Kitchen, Laundry, Living Room
Primary bedroom
- Features: Closet
Primary bathroom
- Features: Closet, Shower Stall(s), Soaking Tub, Window
Dining room
- Features: Formal Area
Kitchen
- Features: Ceramic Counter, Kitchen/Family Combo
Heating
- Central
Cooling
- Ceiling Fan(s), Central Air
Appliances
- Included: Built-In Electric Range, Dishwasher, Microwave
- Laundry: Laundry Room, Sink, Gas Dryer Hookup, Hookups Only, Inside, Inside Room
Features
- Flooring: Carpet, Tile, Luxury Vinyl Plank
- Number of fireplaces: 1
- Fireplace features: Family Room
Interior area
- Total structure area: 0
- Total interior livable area: 1,848 sqft
Property
Parking
- Total spaces: 2
- Parking features: Attached, Garage Faces Front
- Attached garage spaces: 2
Accessibility
- Accessibility features: Grab Bars
Features
- Levels: One
- Stories: 1
Lot
- Size: 5,588 Square Feet
- Dimensions: ap x 5500 sq ft
- Features: Corner Lot
- Topography: Lot Grade Varies,Lot Grade Varies
Details
- Parcel number: 090550510000
- Zoning: r
- Special conditions: Standard
Construction
Type & style
- Home type: SingleFamily
- Architectural style: Contemporary
- Property subtype: Single Family Residence
Materials
- Wood
- Foundation: Slab
- Roof: Tile
Condition
- Year built: 1990
Utilities & green energy
- Electric: 220 Volts in Laundry
- Sewer: Public Sewer
- Water: Public
- Utilities for property: Public, Solar
Green energy
- Energy generation: Solar
Community & HOA
Community
- Subdivision: Tuscany
Location
- Region: Stockton
Financial & listing details
- Price per square foot: $252/sqft
- Tax assessed value: $294,720
- Date on market: 9/20/2026
- Road surface type: Paved
Price history
| Date | Event | Price |
|---|---|---|
| 5/7/2026 | Sold | $465,000+8.1%$252/sqft |
Source: MetroList Services of CA #226038154 Report a problem | ||
| 4/10/2026 | Pending sale | $430,000$233/sqft |
Source: MetroList Services of CA #226038154 Report a problem | ||
| 4/4/2026 | Listed for sale | $430,000$233/sqft |
Source: MetroList Services of CA #226038154 Report a problem | ||
Public tax history
| Year | Property taxes | Tax assessment |
|---|---|---|
| 2026 | -- | $294,720 +2% |
| 2025 | $3,171 +1.9% | $288,942 +2% |
| 2024 | $3,112 +1.2% | $283,277 +2% |
| 2023 | $3,075 +2.4% | $277,723 +2% |
| 2022 | $3,004 -2.2% | $272,279 +2% |
| 2021 | $3,072 +2.5% | $266,941 +1% |
| 2020 | $2,998 +2.4% | $264,205 +2% |
| 2019 | $2,927 +1.9% | $259,026 +2% |
| 2018 | $2,873 +2.5% | $253,948 +2% |
| 2017 | $2,804 +6.2% | $248,969 +2% |
| 2016 | $2,640 +50.6% | $244,089 +1.5% |
| 2015 | $1,752 | $240,422 +50.3% |
| 2014 | $1,752 | $160,000 +15.1% |
| 2013 | -- | $139,000 +19.8% |
| 2012 | -- | $116,000 -6.5% |
| 2011 | -- | $124,000 -11.4% |
| 2010 | -- | $140,000 -4.1% |
| 2009 | -- | $146,000 -33.6% |
| 2008 | -- | $219,989 +2% |
| 2007 | -- | $215,676 +2% |
| 2006 | -- | $211,448 +2% |
| 2005 | -- | $207,303 +2% |
| 2004 | -- | $203,239 +1.9% |
| 2003 | -- | $199,516 +24.9% |
| 2002 | -- | $159,773 |
| 2001 | -- | $159,773 |
Find assessor info on the county website
Neighborhood: Fox Creek
Nearby homes
- $477,4004 bd3 ba2.2k sqft9444 Tuscany Cir, Stockton, CA 95210Off Market
- $424,6003 bd2 ba1.8k sqft9466 Tuscany Cir, Stockton, CA 95210Off Market
- $469,7004 bd3 ba2.2k sqft9468 Tuscany Cir, Stockton, CA 95210Off Market
- $403,3003 bd2 ba1.7k sqft9442 Tuscany Cir, Stockton, CA 95210Off Market
- $396,1003 bd2 ba1.7k sqft9455 Tuscany Cir, Stockton, CA 95210Off Market
- $471,2004 bd2 ba2.4k sqft9436 Tuscany Cir #0, Stockton, CA 95210Off Market
- $394,6003 bd2 ba1.7k sqft9457 Tuscany Cir, Stockton, CA 95210Off Market
- $457,8004 bd2 ba2.4k sqft9447 Tuscany Cir, Stockton, CA 95210Off Market
Nearby schools
GreatSchools rating
- 5/10Westwood Elementary SchoolGrades: K-6Distance: 0.3 mi
- 4/10Morada Middle SchoolGrades: 7-8Distance: 2.5 mi
- 3/10Ronald E. McNair High SchoolGrades: 9-12Distance: 0.4 mi
Get a cash offer in 3 minutes
Find out how much your home could sell for in as little as 3 minutes with a no-obligation cash offer.
Estimated market value
$470,600
Get a cash offer in 3 minutes
Find out how much your home could sell for in as little as 3 minutes with a no-obligation cash offer.
Estimated market value
$470,600
- California
- San Joaquin County
- Stockton
- 95210
- Fox Creek
- 9446 Tuscany Cir
