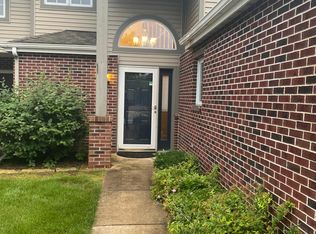
Location, Location, Location!--New Price on This Pebble Brook Modern 2-bedroom, 1.5-bath townhome in sought-after Crown Point. Minutes from shopping, restaurants, and Heathcare. Fresh paint, new carpet, and open layout leading to a private yard and deck. Enjoy peaceful surroundings, walking paths, and landscaped ponds in a community known for its low-maintenance HOA and welcoming neighbors. Only 10 minutes to the charming Crown Point Square-Whether you are 1st time home buyer, downsizing, or adding to your portfolio, this gem checks all the boxes. Seller is relocating -call you agent-it's move in ready! Come see today!Seller relocating for job--motivated to sell! Minutes from shopping, restaurants, and healthcare. Don't miss this prime opportunity
Closed
Zillow last checked:
Listing updated:
Bought with:
Ciara McKnight, RB23001195
Coldwell Banker Realty
Source: NIRA as distributed by MLS GRID,MLS#: 818744
Price history
| Date | Event | Price |
|---|---|---|
| 7/31/2025 | Sold | $239,900+4.3%$188/sqft |
Source:  NIRA as distributed by MLS GRID #818744 Report a problem NIRA as distributed by MLS GRID #818744 Report a problem | ||
| 6/27/2025 | Pending sale | $229,900$180/sqft |
Source:  MRED as distributed by MLS GRID #12336028 Report a problem MRED as distributed by MLS GRID #12336028 Report a problem | ||
| 6/26/2025 | Contingent | $229,900$180/sqft |
Source: NIRA as distributed by MLS GRID #818744 Report a problem | ||
| 6/22/2025 | Price change | $229,900-0.9%$180/sqft |
Source: NIRA as distributed by MLS GRID #818744 Report a problem | ||
| 6/10/2025 | Price change | $232,000-1.3%$182/sqft |
Source: NIRA as distributed by MLS GRID #818744 Report a problem | ||
| 5/14/2025 | Price change | $235,000-2.1%$184/sqft |
Source: NIRA as distributed by MLS GRID #818744 Report a problem | ||
| 5/8/2025 | Price change | $240,000-2%$188/sqft |
Source: NIRA as distributed by MLS GRID #818744 Report a problem | ||
| 4/23/2025 | Price change | $245,000-2%$192/sqft |
Source: NIRA as distributed by MLS GRID #818744 Report a problem | ||
| 4/9/2025 | Listed for sale | $249,999+13.8%$196/sqft |
Source: NIRA as distributed by MLS GRID #818744 Report a problem | ||
| 3/8/2025 | Listing removed | $219,700$172/sqft |
Source: NIRA as distributed by MLS GRID #809728 Report a problem | ||
| 2/20/2025 | Price change | $219,7000%$172/sqft |
Source: NIRA as distributed by MLS GRID #809728 Report a problem | ||
| 2/9/2025 | Price change | $219,8000%$172/sqft |
Source: NIRA as distributed by MLS GRID #809728 Report a problem | ||
| 1/7/2025 | Price change | $219,900-3.5%$172/sqft |
Source: NIRA as distributed by MLS GRID #809728 Report a problem | ||
| 12/23/2024 | Price change | $227,900-3%$179/sqft |
Source: NIRA as distributed by MLS GRID #809728 Report a problem | ||
| 11/1/2024 | Price change | $235,000-2%$184/sqft |
Source: NIRA as distributed by MLS GRID #809728 Report a problem | ||
| 9/20/2024 | Price change | $239,900-2.1%$188/sqft |
Source: NIRA as distributed by MLS GRID #809728 Report a problem | ||
| 9/7/2024 | Listed for sale | $245,000+81.5%$192/sqft |
Source: NIRA as distributed by MLS GRID #809728 Report a problem | ||
| 6/2/2018 | Sold | $135,000-6.8%$106/sqft |
Source: Agent Provided Report a problem | ||
| 4/24/2018 | Pending sale | $144,900$114/sqft |
Source: CENTURY 21 McCarthy Realty, Inc. #425914 Report a problem | ||
| 3/15/2018 | Price change | $144,900-3.3%$114/sqft |
Source: CENTURY 21 McCarthy Realty, Inc. #425914 Report a problem | ||
| 11/27/2017 | Listed for sale | $149,900$117/sqft |
Source: CENTURY 21 McCarthy Realty, Inc. #425914 Report a problem | ||
Nearby homes

Get a cash offer in 3 minutes
Find out how much your home could sell for in as little as 3 minutes with a no-obligation cash offer.
Estimated market value
$242,600
