Skip main navigation
Closed
  • $400,000

    9446 W Magnolia Ave, Mokena, IL 60448

    3beds
    2,034sqft
    Single Family Residence
    Built in 1961
    0.25 Acres Lot
    $404,700 Zestimate®
    $197/sqft
    $2,885 Estimated rent

    Home value

    $404,700

    $372,000 - $437,000

    $2,885/mo

    Zestimate® history
    Loading
    Loading...

    Owner options

    List your home for rent

    $2,885/mo

    Rent Zestimate®

    Find your next renter with Zillow Rental Manager. Plus, with online applications, you can quickly screen prospective tenants – for free.

    Learn more

    $2,885/mo

    Rent Zestimate®

    Refinance and save

    $2,874/mo

    Est. payment

    Refinancing to a lower rate could help reduce your monthly payments and save thousands over the life of the loan.

    See today's rates

    $2,874/mo

    Est. payment

    Explore your selling options

    Work with a Zillow partner agent

    Leverage their expertise and Zillow's premium Showcase listings to get your home seen by more buyers.

    Get started

    List with your own agent

    Get your home in front of millions of buyers by listing it on Zillow.

    Learn how to do it

    Sell it yourself

    Take full control of how buyers see your home on Zillow by listing For Sale by Owner (FSBO).

    List your home

    What's special

    Large mostly fenced yardCovered front porchStainless steel appliancesQuartz counter topsUndermount sink
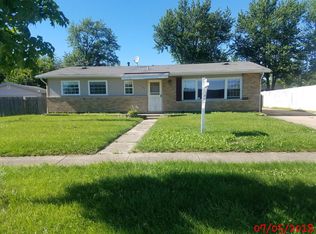
    Bright and beautifully updated 3-bedroom, 1.5 bath split level in high-ranked school district - perfectly situated directly across from elementary school! Every inch of this home was refreshed in 2025, including the kitchen with brand new cabinets, quartz counter tops, stainless steel appliances, undermount sink, updated fixtures, and a convenient lookout to the family room. The spacious family/rec room on the main level features a wall of windows overlooking the large, mostly fenced yard with both a deck and patio - ideal for entertaining. Upstairs you'll find all three bedrooms and a fully updated main bath complete with porcelain tile, surround tile, new vanity, flooring and fixtures. Additional updates include new blond wood-look laminate flooring, paneled doors with updated hardware, fresh paint from top to bottom, modern light switches and crisp new trim throughout. Enjoy a covered front porch, a detached 2-car garage, and large newer windows filling the home with natural light. Laundry located in the lower level. Convenient location near expressways, restaurants, shopping and served by top-rated schools - move-in ready and beautifully updated!

    Zillow last checked:

    Listing updated:

    Listing courtesy of:

    Kelly O'Connell-Guzak 630-290-6885,

    Home Sweet Home Ryan Realty

    Bought with:

    Jason Marcordes

    Landmark Property Management, Inc.

    Source: MRED as distributed by MLS GRID,MLS#: 12518954MLS Logo

    Facts & features

    Interior

    Bedrooms & bathrooms
    • Bedrooms: 3
    • Bathrooms: 2
    • Full bathrooms: 1
    • 1/2 bathrooms: 1
    Primary bedroom
    • Features: Flooring (Wood Laminate)
    • Level: Second
    • Area: 168 Square Feet
    • Dimensions: 12X14
    Bedroom 2
    • Features: Flooring (Wood Laminate)
    • Level: Second
    • Area: 117 Square Feet
    • Dimensions: 9X13
    Bedroom 3
    • Features: Flooring (Wood Laminate)
    • Level: Second
    • Area: 100 Square Feet
    • Dimensions: 10X10
    Dining room
    • Features: Flooring (Wood Laminate)
    • Level: Main
    • Area: 90 Square Feet
    • Dimensions: 9X10
    Family room
    • Features: Flooring (Wood Laminate)
    • Level: Main
    • Area: 187 Square Feet
    • Dimensions: 11X17
    Other
    • Features: Flooring (Wood Laminate)
    • Level: Lower
    • Area: 360 Square Feet
    • Dimensions: 15X24
    Kitchen
    • Features: Kitchen (Eating Area-Table Space, Updated Kitchen), Flooring (Wood Laminate)
    • Level: Main
    • Area: 99 Square Feet
    • Dimensions: 9X11
    Laundry
    • Features: Flooring (Wood Laminate)
    • Level: Lower
    • Area: 150 Square Feet
    • Dimensions: 15X10
    Living room
    • Features: Flooring (Wood Laminate)
    • Level: Main
    • Area: 255 Square Feet
    • Dimensions: 15X17
    Heating
    • Natural Gas
    Cooling
    • Central Air
    Appliances
    • Included: Microwave, Dishwasher, Refrigerator, Washer, Dryer, Stainless Steel Appliance(s), Cooktop, Gas Cooktop, Gas Oven
    • Laundry: Gas Dryer Hookup
    Features
    • Flooring: Laminate
    • Doors: Sliding Doors, Panel Door(s)
    • Windows: Screens
    • Basement: Finished,Exterior Entry,Rec/Family Area,Partial
    Interior area
    • Total structure area: 2,034
    • Total interior livable area: 2,034 sqft

    Property

    Parking
    • Total spaces: 8
    • Parking features: Concrete, Garage Door Opener, Yes, Garage Owned, Detached, Driveway, Owned, Garage
    • Garage spaces: 2
    • Has uncovered spaces: Yes
    Accessibility
    • Accessibility features: No Disability Access
    Features
    • Patio & porch: Patio
    • Fencing: Fenced
    Lot
    • Size: 0.25 Acres
    • Dimensions: 63 X 129 X 50 X 52 X 128
    Details
    • Additional structures: Garage(s)
    • Parcel number: 1909103040190000
    • Special conditions: None
    • Other equipment: Sump Pump

    Construction

    Type & style
    • Home type: SingleFamily
    • Property subtype: Single Family Residence
    Materials
    • Vinyl Siding, Brick
    • Foundation: Concrete Perimeter
    • Roof: Asphalt
    Condition
    • New construction: No
    • Year built: 1961

    Utilities & green energy

    • Electric: 200+ Amp Service
    • Sewer: Public Sewer
    • Water: Public

    Community & neighborhood

    Location
    • Region: Mokena
    • Subdivision: Arbury Hills

    HOA & financial

    HOA
    • Services included: None

    Other

    Other facts
    • Listing terms: Conventional
    • Ownership: Fee Simple

    Price history

    DateEventPrice
    3/5/2026Sold$400,000+0%$197/sqft
    Source: MRED as distributed by MLS GRID #12518954 Report a problem
    1/16/2026Contingent$399,900$197/sqft
    Source: MRED as distributed by MLS GRID #12518954 Report a problem
    1/12/2026Price change$399,900-5.9%$197/sqft
    Source: MRED as distributed by MLS GRID #12518954 Report a problem
    11/24/2025Price change$425,000-2.3%$209/sqft
    Source: MRED as distributed by MLS GRID #12518954 Report a problem
    11/17/2025Listed for sale$435,000+42.6%$214/sqft
    Source: MRED as distributed by MLS GRID #12518954 Report a problem
    7/16/2025Sold$305,000+3.4%$150/sqft
    Source: MRED as distributed by MLS GRID #12372889 Report a problem
    6/29/2025Contingent$295,000$145/sqft
    Source: MRED as distributed by MLS GRID #12372889 Report a problem
    6/29/2025Listed for sale$295,000$145/sqft
    Source: MRED as distributed by MLS GRID #12372889 Report a problem
    6/18/2025Contingent$295,000$145/sqft
    Source: MRED as distributed by MLS GRID #12372889 Report a problem
    6/14/2025Listed for sale$295,000$145/sqft
    Source: MRED as distributed by MLS GRID #12372889 Report a problem

    Public tax history

    YearProperty taxesTax assessment
    2024$7,091 +5.7%$100,955 +12%
    2023$6,709 +7.5%$90,162 +9.8%
    2022$6,238 +7.6%$82,122 +6.9%
    2021$5,798 +3%$76,829 +2.9%
    2020$5,631 +3.9%$74,663 +2.8%
    2019$5,420 +4.2%$72,664 +3%
    2018$5,204 +2.6%$70,575 +2.4%
    2017$5,070 +3.8%$68,928 +3.5%
    2016$4,885 -7.9%$66,565 +3.6%
    2015$5,303 $64,221 +0.7%
    2014$5,303 +2.6%$63,774 -1.3%
    2013$5,168 0%$64,601 -5%
    2012$5,169 +1.6%$68,001 -5%
    2011$5,087 +2.5%$71,580 -3.5%
    2010$4,963 +3.3%$74,176 -2.4%
    2009$4,804 +3.3%$75,962
    2008$4,652 $75,962 +2.5%
    2007-- $74,109 +21.3%
    2006$3,873 +6%$61,094 +8.4%
    2005$3,654 +10.4%$56,349 +8%
    2004$3,308 +3.8%$52,175 +5.1%
    2003$3,187 +11.1%$49,634 +11.6%
    2002$2,868 +6.5%$44,486 +1.9%
    2001$2,693 +6.3%$43,670 +5%
    2000$2,534 $41,590

    Find assessor info on the county website

    Neighborhood: 60448

    Nearby schools

    GreatSchools rating
    Schools provided by the listing agent
    • District: 161

    Source: MRED as distributed by MLS GRID. This data may not be complete. We recommend contacting the local school district to confirm school assignments for this home.

    Get a cash offer in 3 minutes
    Find out how much your home could sell for in as little as 3 minutes with a no-obligation cash offer.
    Estimated market value
    $404,700
    Get a cash offer in 3 minutes
    Find out how much your home could sell for in as little as 3 minutes with a no-obligation cash offer.
    Estimated market value
    $404,700