Your Up North, Year Round, Vacation Home with water views from every room in the house. 100% turnkey where Up North living dreams come true. With panoramic views of Lake Michigan and the surrounding countryside, you will never miss a sunset and be able to enjoy pastoral views that every season brings to Leelanau County. Whether you are relaxing in the living room looking out the expansive picture windows, savoring your morning coffee on the covered porch, or watching the fireflies dance while sitting around the bonfire complete with concrete surround patio, there is much to appreciate about all the finishing touches this home offers. Bright, wide open living spaces emulate that true northern living, laidback feeling, and every custom touch was made with relaxation in mind. Wooden walkways lead you around the home allowing you to access the numerous outdoor spaces including covered porches on both levels, a lovely front patio complete with a pergola, and lower bonfire area. Additional distinctive features include tongue and groove ceilings, Bluetooth indoor and outdoor speakers, insulated and heated garage, and 40 year Certainteed Shingles. The walkout lower level, complete with kitchenette (including the wine cooler), offers a perfect space for those desiring an inlaw suite. Located in the quaint town of Empire, you are within walking distance to eateries and boutique shops and about one mile from the shores of Lake Michigan. Numerous trails to walk year round including Sleeping Bear Dunes National Lakeshore within a 10 minute drive, 15 minutes to infamous Glen Arbor, and 30 minutes to Traverse City. If you are ready to make your Up North living dreams a reality, come and see this beautiful home!
Sold for $810,000
$810,000
9446 W Sleepy Valley Dr, Empire, MI 49630
4beds
2,663sqft
Single Family Residence
Built in 2019
0.89 Acres Lot
$880,400 Zestimate®
$304/sqft
$3,294 Estimated rent
Home value
$880,400
$836,000 - $933,000
$3,294/mo
Zestimate® history
Owner options
List your home for rent
$3,294/mo
Rent Zestimate®
Find your next renter with Zillow Rental Manager. Plus, with online applications, you can quickly screen prospective tenants – for free.
$3,294/mo
Rent Zestimate®
Refinance and save
$5,165/mo
Est. payment
Refinancing to a lower rate could help reduce your monthly payments and save thousands over the life of the loan.
$5,165/mo
Est. payment
Explore your selling options
Work with a Zillow partner agent
Leverage their expertise and Zillow's premium Showcase listings to get your home seen by more buyers.
Get startedList with your own agent
Get your home in front of millions of buyers by listing it on Zillow.
Learn how to do itSell it yourself
Take full control of how buyers see your home on Zillow by listing For Sale by Owner (FSBO).
List your homeWhat's special
Tongue and groove ceilingsBluetooth indoorWooden walkwaysWine coolerExpansive picture windowsWater viewsCovered porch
Zillow last checked:
Listing updated:
Listed by:
TJ Shimek Cell:231-645-1351,
The Mitten Real Estate Group 231-421-1970
Bought with:
TJ Shimek, 6506048854
The Mitten Real Estate Group
Source: NGLRMLS,MLS#: 1911851
Facts & features
Interior
Bedrooms & bathrooms
- Bedrooms: 4
- Bathrooms: 3
- Full bathrooms: 3
- Main level bathrooms: 2
- Main level bedrooms: 2
Primary bedroom
- Level: Main
- Area: 168
- Dimensions: 12 x 14
Bedroom 2
- Level: Main
- Area: 123.25
- Dimensions: 14.5 x 8.5
Bedroom 3
- Level: Lower
- Area: 120
- Dimensions: 12 x 10
Bedroom 4
- Level: Lower
- Area: 165
- Dimensions: 11 x 15
Primary bathroom
- Features: Private
Dining room
- Level: Main
- Area: 224
- Dimensions: 16 x 14
Family room
- Area: 1134
- Dimensions: 42 x 27
Kitchen
- Level: Main
- Area: 154
- Dimensions: 11 x 14
Living room
- Level: Main
- Area: 406
- Dimensions: 29 x 14
Heating
- Forced Air, Natural Gas, Fireplace(s)
Cooling
- Central Air
Appliances
- Included: Refrigerator, Oven/Range, Dishwasher, Microwave, Washer, Dryer, Exhaust Fan, Gas Water Heater
- Laundry: Lower Level
Features
- Cathedral Ceiling(s), Walk-In Closet(s), Granite Counters, Kitchen Island, Ceiling Fan(s), Cable TV, High Speed Internet
- Basement: Finished Rooms
- Has fireplace: Yes
Interior area
- Total structure area: 2,663
- Total interior livable area: 2,663 sqft
- Finished area above ground: 1,517
- Finished area below ground: 1,146
Property
Parking
- Total spaces: 2
- Parking features: Attached, Garage Door Opener, Heated Garage, Finished Rooms, Concrete Floors, Asphalt, Private
- Attached garage spaces: 2
Accessibility
- Accessibility features: None
Features
- Levels: One
- Stories: 1
- Patio & porch: Deck, Patio, Covered
- Fencing: Invisible
- Has view: Yes
- View description: Bay, Water
- Has water view: Yes
- Water view: Water,Bay
Lot
- Size: 0.89 Acres
- Dimensions: 130 x 371 x 92 x 347
- Features: Cleared, Sloped, Landscaped
Details
- Additional structures: None
- Parcel number: 00532502000
- Zoning description: Residential,Deed Restrictions
Construction
Type & style
- Home type: SingleFamily
- Property subtype: Single Family Residence
Materials
- 2x6 Framing, Stone, Wood Siding
- Foundation: Poured Concrete
- Roof: Asphalt
Condition
- New construction: No
- Year built: 2019
Utilities & green energy
- Sewer: Private Sewer
- Water: Private
Community & HOA
Community
- Features: Common Area
- Security: Smoke Detector(s)
- Subdivision: Empire Hills
HOA
- Services included: Snow Removal
- HOA fee: $300 annually
Location
- Region: Empire
Financial & listing details
- Price per square foot: $304/sqft
- Tax assessed value: $726,000
- Annual tax amount: $7,036
- Price range: $810K - $810K
- Date on market: 6/5/2023
- Cumulative days on market: 79 days
- Listing agreement: Exclusive Right Sell
- Listing terms: Conventional,Cash,FHA,USDA Loan,VA Loan
- Ownership type: Private Owner
- Road surface type: Asphalt
Price history
| Date | Event | Price |
|---|---|---|
| 8/23/2023 | Sold | $810,000+1.3%$304/sqft |
Source:  NGLRMLS #1911851 Report a problem NGLRMLS #1911851 Report a problem | ||
| 8/15/2023 | Pending sale | $799,900$300/sqft |
Source: NGLRMLS #1911851 Report a problem | ||
| 7/12/2023 | Price change | $799,900-5.9%$300/sqft |
Source: NGLRMLS #1911851 Report a problem | ||
| 6/26/2023 | Price change | $849,900-5.6%$319/sqft |
Source: NGLRMLS #1911851 Report a problem | ||
| 6/5/2023 | Listed for sale | $899,900+1284.5%$338/sqft |
Source: NGLRMLS #1911851 Report a problem | ||
| 10/12/2018 | Sold | $65,000-13.2%$24/sqft |
Source: Agent Provided Report a problem | ||
| 12/4/2017 | Listing removed | $74,900$28/sqft |
Source: The Martin Company #1818027 Report a problem | ||
| 5/31/2017 | Price change | $74,900-11.8%$28/sqft |
Source: The Martin Company #1818027 Report a problem | ||
| 3/31/2017 | Price change | $84,900-10.2%$32/sqft |
Source: THE MARTIN COMPANY #1818027 Report a problem | ||
| 6/8/2016 | Listed for sale | $94,500-46%$35/sqft |
Source: THE MARTIN COMPANY #1818027 Report a problem | ||
| 8/22/2005 | Sold | $175,000$66/sqft |
Source: Agent Provided Report a problem | ||
Public tax history
| Year | Property taxes | Tax assessment |
|---|---|---|
| 2025 | $7,036 +121.2% | $363,000 -2.1% |
| 2024 | $3,181 -42.5% | $370,700 +85.8% |
| 2023 | $5,528 +0.4% | $199,500 +12.4% |
| 2022 | $5,506 +1.4% | $177,500 +7.1% |
| 2021 | $5,430 +1614.4% | $165,800 +9.2% |
| 2020 | $317 | $151,900 +353.4% |
| 2019 | -- | $33,500 -9.5% |
| 2018 | -- | $37,000 |
| 2017 | -- | $37,000 +13.8% |
| 2016 | -- | $32,500 |
| 2015 | -- | $32,500 -17.7% |
| 2014 | -- | $39,500 -2.5% |
| 2013 | -- | $40,500 |
| 2012 | -- | $40,500 -10% |
| 2011 | -- | $45,000 -40% |
| 2010 | -- | $75,000 |
Find assessor info on the county website
Neighborhood: 49630
Nearby homes
- $---- sqft9440 W. Sleepy Valley Dr, Empire, MI 49630Off Market
- $135,0000.89 Acres0 W Sleepy Valley Dr #21, Empire, MI 49630Sold
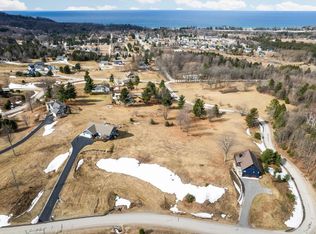
- $96,8001.04 Acres9418 W Sleepy Valley Dr, Empire, MI 49630Off Market

- $96,800-- bd-- ba-- sqft9414 W Sleepy Valley Dr, Empire, MI 49630Off Market
- $101,2003.11 Acres9436 W Sleepy Valley Dr, Empire, MI 49630Off Market
- $993,200-- bd-- ba-- sqft9460 W Sleepy Valley Dr, Empire, MI 49630Off Market
- $33,4000.76 Acres9406 W Sleepy Valley Dr, Empire, MI 49630Off Market
- $--0.76 Acres9406 W Sleepy Valley Dr #27, Empire, MI 49630Off Market
Nearby schools
GreatSchools rating
- 8/10Glen Lake Community SchoolGrades: PK-12Distance: 6.7 mi
Schools provided by the listing agent
- District: Glen Lake Community Schools
Source: NGLRMLS. This data may not be complete. We recommend contacting the local school district to confirm school assignments for this home.


Get pre-qualified for a loan
At Zillow Home Loans, we can pre-qualify you in as little as 5 minutes with no impact to your credit score.An equal housing lender. NMLS #10287.
Sell for more on Zillow
Get a Zillow Showcase℠ listing at no additional cost and you could sell for .
$880,400
2% more
+$17,608
With Zillow Showcase(estimated)
$898,008
- Michigan
- Leelanau County
- Empire
- 49630
- 9446 W Sleepy Valley Dr
Nearby cities
Nearby zip codes
Other Empire Topics
