Skip main navigation
Off market
  • $472,500

    9446 Wishing Well Dr, Lincoln, NE 68516

    4beds
    2,298sqft
    SingleFamily
    Built in 2017
    8,276 Square Feet Lot
    $472,500 Zestimate®
    $206/sqft
    $2,732 Estimated rent

    Home value

    $472,500

    $449,000 - $496,000

    $2,732/mo

    Zestimate® history
    Loading
    Loading...

    Owner options

    List your home for rent

    $2,732/mo

    Rent Zestimate®

    Find your next renter with Zillow Rental Manager. Plus, with online applications, you can quickly screen prospective tenants – for free.

    Learn more

    $2,732/mo

    Rent Zestimate®

    Refinance and save

    $3,166/mo

    Est. payment

    Refinancing to a lower rate could help reduce your monthly payments and save thousands over the life of the loan.

    See today's rates

    $3,166/mo

    Est. payment

    Explore your selling options

    Work with a Zillow partner agent

    Leverage their expertise and Zillow's premium Showcase listings to get your home seen by more buyers.

    Get started

    List with your own agent

    Get your home in front of millions of buyers by listing it on Zillow.

    Learn how to do it

    Sell it yourself

    Take full control of how buyers see your home on Zillow by listing For Sale by Owner (FSBO).

    List your home

    What's special

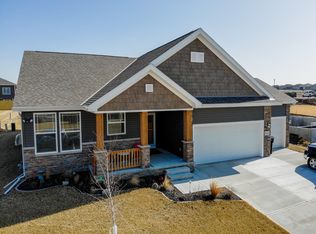
    This beautiful two-story home has a big front porch and an extended third stall garage. When you come in the front door you are greeted with a bright two-story entry and lots of natural light, opening into a bonus space that could be used for an extension of your living room or a formal dining area. This room is connected to the living room with a gas fireplace that includes floor to ceiling stone. As you round the corner into the living room, the space opens up further to the informal dining area and U-shaped kitchen with staggered cabinets, a center island, Cambria quartz countertops, stainless steel appliances and a corner pantry. Off one side of the informal dining area you have sliding doors to the patio and fenced in backyard and to the other side of the kitchen, you have an entrance to the mudroom. Once in the mudroom, you will see a family command center and custom built-in bench, hooks, cubies, shoe storage and a dog kennel for a small dog or the door could be removed for additional shoe storage. From the mudroom you have access to a powder room, the garage and stairs to the basement. Making your way back to the entry, you can go up the open stairway to find three bedrooms, a full bath as well a hallway and loft that are open to below – perfect for a toy area or home office – also the best view in the house to watch the most amazing sunsets over the city. You will additionally find the master suite which includes a tray ceiling, a walk-in closet and a master bath with two sinks and a walk-in tile shower. Work on the 900 square foot basement with it’s nine foot ceilings is underway. The insulation and framing is complete, along with the majority of the electrical and HVAC. The shower surround and floor have been purchased and will stay with the property. The framing includes a 3/4 bath, utility room, living room, 5th bedroom and storage. Come put your finishing touches on this already beautiful home! The neighborhood is a mix of young families with kids and a few retirees. It is generally quiet at night and in the mornings. It falls within the Wysong Elementary and Moore Middle School districts, both new within the last three years and the city recently approved the building of a new high school about 4 blocks away that will include a sports complex. St. Michael’s Catholic church and school are also a few blocks away and just beyond that is the new Copple Family YMCA. Don’t let For Sale by Owner cause hesitation, we have sold our last two properties FSBO and have worked in the mortgage industry, so we will point you to the necessary resources for a successful purchasing process. We look forward to showing you our home.

    This property is not currently displayed as for sale or rent on Zillow. This may be different from what's on other websites or public sources.

    Facts & features

    Interior

    Bedrooms & bathrooms
    • Bedrooms: 4
    • Bathrooms: 3
    • Full bathrooms: 2
    • 1/2 bathrooms: 1
    Heating
    • Forced air, Gas
    Cooling
    • Central
    Appliances
    • Included: Dishwasher, Dryer, Garbage disposal, Microwave, Range / Oven, Refrigerator, Washer
    Features
    • Drain Tile, Pantry
    • Flooring: Tile, Carpet, Laminate, Linoleum / Vinyl
    • Basement: Partially finished
    • Has fireplace: Yes
    Interior area
    • Total interior livable area: 2,298 sqft

    Property

    Parking
    • Total spaces: 3
    • Parking features: Garage - Attached
    Features
    • Exterior features: Stone, Vinyl
    Lot
    • Size: 8,276 Square Feet
    Details
    • Parcel number: 1627313004000

    Construction

    Type & style
    • Home type: SingleFamily
    Materials
    • Roof: Composition
    Condition
    • Year built: 2017

    Community & HOA

    HOA
    • Has HOA: Yes
    • HOA fee: $5 monthly
    Location
    • Region: Lincoln

    Financial & listing details

    • Price per square foot: $206/sqft
    • Tax assessed value: $449,200
    • Annual tax amount: $5,726

    Price history

    DateEventPrice
    3/24/2021Listing removed--
    Source: Owner Report a problem
    8/13/2020Sold$368,000-1.9%$160/sqft
    Source: Public Record Report a problem
    6/14/2020Pending sale$374,999$163/sqft
    Source: Owner Report a problem
    5/13/2020Price change$374,999-1.3%$163/sqft
    Source: Owner Report a problem
    4/20/2020Listed for sale$380,000+15.3%$165/sqft
    Source: Owner Report a problem
    6/15/2017Sold$329,602+3%$143/sqft
    Source: GPRMLS #L10134592 Report a problem
    12/27/2016Listed for sale$319,928+377.5%$139/sqft
    Source: Midlands MLS #10134592 Report a problem
    7/13/2016Sold$67,000$29/sqft
    Source: Public Record Report a problem

    Public tax history

    YearProperty taxesTax assessment
    2025$5,726 +0.2%$449,200 +7.8%
    2024$5,713 -16.9%$416,800
    2023$6,874 +3.1%$416,800 +22.4%
    2022$6,671 -1.8%$340,500
    2021$6,796 +10.2%$340,500 +6.8%
    2020$6,168 -3.3%$318,800
    2019$6,380 +4%$318,800 +1.5%
    2018$6,134 +4.6%$314,000 +263.8%
    2017$5,863 +515.4%$86,300 +72.6%
    2016$953 $50,000 +33.3%
    2015$953 +34.2%$37,500 -16.7%
    2014$710 $45,000
    Find assessor info on the county website

    Neighborhood: 68516

    Nearby schools

    GreatSchools rating
    Get pre-qualified for a loan
    At Zillow Home Loans, we can pre-qualify you in as little as 5 minutes with no impact to your credit score.

    An equal housing lender. NMLS #10287.

    Sell for more on Zillow
    Get a Zillow Showcase℠ listing at no additional cost and you could sell for .
    $472,500
    2% more
    +$9,450
    With Zillow Showcase(estimated)
    $481,950