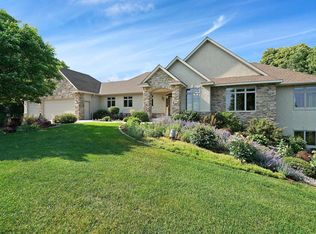
Great opportunity to own an acreage property in the Otsego area and in the St. Michael-Albertville school district. Convenient access to local amenities and shopping. Property & home have been well cared for and properly maintained. Beautifully landscaped with a great yard and other amenities including chicken coops, firepit area, large deck with covered canopy and much more. Updates throughout home. Flooring, kitchen countertops, refinished cabinetry, updated appliances. New asphalt shingle roof installed summer of 2025. Attached garage is heated and finished. Additional 40' x 75' pole building with a 18' x 12' overhead door. This property has so much to offer in a peaceful country setting.
Closed
$566,500
9447 85th St NE, Otsego, MN 55362
4beds
2,549sqft
Single Family Residence
Built in 1974
3.81 Acres Lot
$575,800 Zestimate®
$222/sqft
$2,833 Estimated rent
Home value
$575,800
$530,000 - $628,000
$2,833/mo
Zestimate® history
Owner options
List your home for rent
$2,833/mo
Rent Zestimate®
Find your next renter with Zillow Rental Manager. Plus, with online applications, you can quickly screen prospective tenants – for free.
$2,833/mo
Rent Zestimate®
Refinance and save
$3,504/mo
Est. payment
Refinancing to a lower rate could help reduce your monthly payments and save thousands over the life of the loan.
$3,504/mo
Est. payment
Explore your selling options
Work with a Zillow partner agent
Leverage their expertise and Zillow's premium Showcase listings to get your home seen by more buyers.
Get startedList with your own agent
Get your home in front of millions of buyers by listing it on Zillow.
Learn how to do itSell it yourself
Take full control of how buyers see your home on Zillow by listing For Sale by Owner (FSBO).
List your homeWhat's special
Zillow last checked:
Listing updated:
Listed by:
Marcus Berning 612-817-6401,
Riverside Realty, Inc
Bought with:
David A Foy
Keller Williams Classic Rlty NW
Source: NorthstarMLS as distributed by MLS GRID,MLS#: 6756604
Facts & features
Interior
Bedrooms & bathrooms
- Bedrooms: 4
- Bathrooms: 2
- Full bathrooms: 1
- 3/4 bathrooms: 1
Bedroom
- Level: Main
- Area: 180 Square Feet
- Dimensions: 15 x 12
Bedroom 2
- Level: Main
- Area: 120 Square Feet
- Dimensions: 10 x 12
Bedroom 3
- Level: Lower
- Area: 154 Square Feet
- Dimensions: 14 x 11
Bedroom 4
- Level: Lower
- Area: 176 Square Feet
- Dimensions: 16 x 11
Dining room
- Level: Main
- Area: 126 Square Feet
- Dimensions: 9 x 14
Family room
- Level: Lower
- Area: 338 Square Feet
- Dimensions: 26 x 13
Foyer
- Level: Main
- Area: 70 Square Feet
- Dimensions: 7 x 10
Kitchen
- Level: Main
- Area: 154 Square Feet
- Dimensions: 11 x 14
Living room
- Level: Main
- Area: 221 Square Feet
- Dimensions: 17 x 13
Utility room
- Level: Lower
- Area: 169 Square Feet
- Dimensions: 13 x 13
Heating
- Baseboard, Ductless Mini-Split, Fireplace(s), Radiant
Cooling
- Ductless Mini-Split
Appliances
- Included: Cooktop, Dishwasher, Dryer, Electric Water Heater, Exhaust Fan, Refrigerator, Stainless Steel Appliance(s), Wall Oven, Washer, Water Softener Owned
- Laundry: Electric Dryer Hookup, Lower Level, Sink, Washer Hookup
Features
- Basement: Block,Daylight,Finished,Walk-Out Access
- Number of fireplaces: 2
- Fireplace features: Family Room, Free Standing, Gas, Living Room
Interior area
- Total structure area: 2,549
- Total interior livable area: 2,549 sqft
- Finished area above ground: 1,363
- Finished area below ground: 1,186
Property
Parking
- Total spaces: 4
- Parking features: Attached, Detached Garage, Gravel, Concrete, Garage, Garage Door Opener, Heated Garage, Insulated Garage
- Attached garage spaces: 4
- Has uncovered spaces: Yes
- Details: Garage Dimensions (48 x 23), Garage Door Height (7), Garage Door Width (16)
Accessibility
- Accessibility features: None
Features
- Levels: Multi/Split
- Patio & porch: Awning(s), Deck, Front Porch
Lot
- Size: 3.81 Acres
- Dimensions: 223 x 739 x 224 x 740
Details
- Additional structures: Chicken Coop/Barn, Pole Building
- Foundation area: 1363
- Parcel number: 118800223102
- Zoning description: Residential-Single Family
Construction
Type & style
- Home type: SingleFamily
- Property subtype: Single Family Residence
Materials
- Block, Frame
- Roof: Age 8 Years or Less,Architectural Shingle,Asphalt
Condition
- New construction: No
- Year built: 1974
Utilities & green energy
- Electric: 200+ Amp Service, Power Company: Wright-Hennepin Cooperative
- Gas: Electric, Propane
- Sewer: Mound Septic, Septic System Compliant - Yes
- Water: 4-Inch Submersible, Drilled, Private, Well
Community & HOA
HOA
- Has HOA: No
Location
- Region: Otsego
Financial & listing details
- Price per square foot: $222/sqft
- Tax assessed value: $506,400
- Annual tax amount: $5,290
- Date on market: 7/17/2025
- Cumulative days on market: 125 days
- Road surface type: Paved
Price history
| Date | Event | Price |
|---|---|---|
| 12/12/2025 | Sold | $566,500-1.5%$222/sqft |
Source:  NorthstarMLS as distributed by MLS GRID #6756604 Report a problem NorthstarMLS as distributed by MLS GRID #6756604 Report a problem | ||
| 11/22/2025 | Pending sale | $575,000$226/sqft |
Source: NorthstarMLS as distributed by MLS GRID #6756604 Report a problem | ||
| 10/18/2025 | Price change | $575,000-3.4%$226/sqft |
Source: NorthstarMLS as distributed by MLS GRID #6756604 Report a problem | ||
| 9/17/2025 | Price change | $595,000-3.3%$233/sqft |
Source: NorthstarMLS as distributed by MLS GRID #6756604 Report a problem | ||
| 8/25/2025 | Price change | $615,000-4.7%$241/sqft |
Source: NorthstarMLS as distributed by MLS GRID #6756604 Report a problem | ||
| 7/19/2025 | Listed for sale | $645,000$253/sqft |
Source: NorthstarMLS as distributed by MLS GRID #6756604 Report a problem | ||
Public tax history
| Year | Property taxes | Tax assessment |
|---|---|---|
| 2025 | $5,290 +5.4% | $506,400 +6.4% |
| 2024 | $5,018 +0.3% | $475,900 -2.4% |
| 2023 | $5,002 +9.1% | $487,600 +13.5% |
| 2022 | $4,586 +5.1% | $429,600 +24.5% |
| 2021 | $4,364 +10.1% | $345,000 +3.3% |
| 2020 | $3,964 -63.7% | $333,900 +5.3% |
| 2019 | $10,930 +175.7% | $317,000 +15.7% |
| 2018 | $3,964 +9.3% | $274,000 +6.6% |
| 2017 | $3,628 +12.2% | $257,000 |
| 2016 | $3,234 | -- |
| 2015 | $3,234 +1.2% | -- |
| 2014 | $3,196 -3.4% | -- |
| 2013 | $3,308 -2.4% | -- |
| 2012 | $3,390 -0.8% | -- |
| 2011 | $3,419 +5.9% | -- |
| 2010 | $3,229 | -- |
Find assessor info on the county website
Neighborhood: 55362
Nearby homes
- $410,1003 bd2 ba1.4k sqft9510 85th St NE, Otsego, MN 55362Off Market
- $1,037,5004 bd4 ba4k sqft9550 85th St NE, Otsego, MN 55362Sold
- $904,800-- bd-- ba-- sqft9550 85th St NE, Monticello, MN 55362Off Market
- $408,4002 bd1 ba1k sqft9058 85th St NE, Otsego, MN 55362Off Market
- $465,7003 bd1 ba1.2k sqft8700 Jaber Ave NE, Otsego, MN 55362Off Market
- $---- bd-- ba-- sqft8017 Kadler Ave NE, Monticello, MN 55362Off Market
- $398,3003 bd1 ba1.6k sqft9896 85th St NE, Otsego, MN 55362Off Market
- $400,6003 bd0 ba1.4k sqft8287 Kadler Ave NE, Otsego, MN 55362Off Market
Nearby schools
GreatSchools rating
- 9/10Fieldstone Elementary SchoolGrades: 1-4Distance: 2.9 mi
- 8/10St Michael-Albertville Middle WestGrades: 5-8Distance: 3.8 mi
- 9/10St. Michael-Albertville Senior High SchoolGrades: 9-12Distance: 2.7 mi
Get a cash offer in 3 minutes
Find out how much your home could sell for in as little as 3 minutes with a no-obligation cash offer.
Estimated market value
$575,800
Get a cash offer in 3 minutes
Find out how much your home could sell for in as little as 3 minutes with a no-obligation cash offer.
Estimated market value
$575,800
- Minnesota
- Wright County
- Otsego
- 55362
- 9447 85th St NE
Nearby cities
Nearby zip codes
Other Otsego Topics
