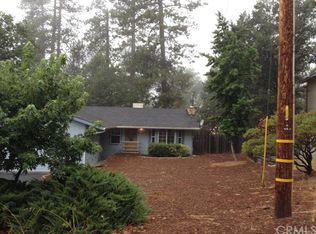
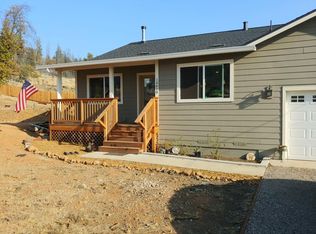
Peaceful natural settingModern finishesBeautiful mountain viewsBright open-concept floor plan
Welcome to this newer home nestled in the scenic mountain community of Cobb, CA. Built in 2022, this well-maintained manufactured home sits on a spacious .35-acre corner lot and offers beautiful mountain views and a peaceful natural setting. Inside, you’ll find 3 bedrooms and 2 full bathrooms with a bright, open-concept floor plan designed for comfortable living and easy entertaining. The living, dining, and kitchen areas flow seamlessly together, enhanced by modern finishes and abundant natural light throughout the home. Enjoy the space and privacy of the generous lot while still being conveniently located near local amenities, outdoor recreation, and the charm of mountain living. Enjoy the space and privacy of the generous lot while still being conveniently located near local amenities, golf, and outdoor recreation. Ideally located just about an +/- an hour from Sonoma County, Napa Valley, and the Pacific Coast, this property offers the perfect balance of mountain tranquility with convenient access to wine country, dining, and coastal adventures. Whether you're searching for a full-time residence, vacation getaway, or investment opportunity, this newer home offers a wonderful combination of comfort, style, and location.
123 days
|
146
|
6
|
Zillow last checked:
Listing updated:
Listed by:
Kathleen HaskettDRE #01731615707-262-2479,
NextHome Experiences
Source: CRMLS,MLS#: LC26041589Originating MLS: California Regional MLS
Facts & features
Interior
Bedrooms & bathrooms
Bedrooms: 3
Bathrooms: 2
Full bathrooms: 2
Main level bathrooms: 2
Main level bedrooms: 3
Rooms
Room types: Bedroom, Family Room, Kitchen, Laundry, Primary Bedroom, Other
Primary bedroom
Features: Main Level Primary
Primary bedroom
Features: Primary Suite
Bedroom
Features: Bedroom on Main Level
Bathroom
Features: Dual Sinks, Full Bath on Main Level, Tub Shower
Kitchen
Features: Kitchen Island, Kitchen/Family Room Combo, Laminate Counters
Other
Features: Walk-In Closet(s)
Heating
Central, Propane
Cooling
Central Air
Appliances
Included: Dishwasher, Disposal, Ice Maker, Microwave, Propane Oven, Propane Range, Propane Water Heater, Refrigerator, Range Hood, Self Cleaning Oven, Water To Refrigerator
Laundry: Washer Hookup, Electric Dryer Hookup, Gas Dryer Hookup, Laundry Room
Features
Tray Ceiling(s), Ceiling Fan(s), Eat-in Kitchen, Laminate Counters, Open Floorplan, Recessed Lighting, Bedroom on Main Level, Main Level Primary, Primary Suite, Walk-In Closet(s)
Flooring: Carpet, Laminate
Windows: Double Pane Windows, Screens
Has fireplace: No
Fireplace features: None
Common walls with other units/homes: No Common Walls
All calculations are estimates and provided by Zillow, Inc. for informational purposes only. Actual amounts may vary.
HOA fees may include property taxes on listings classified as Co-Ops. Contact the listing agent and/or owner for fee details.
Mortgage interest rates are dependent on a number of factors, including credit score, down payment, and repayment length. Interest rate data provided by Zillow Group Marketplace, Inc. as of 1/1/1970 from various mortgage lenders with which we have lead or other similar arrangements; the Estimated Payment is an average of those rates.
See how much you could borrow to make a competitive offer.