Skip main navigation
Sold for $400,000
  • $400,000

    9447 Bellhall Dr, Nottingham, MD 21236

    4beds
    2,056sqft
    Single Family Residence
    Built in 1985
    6,700 Square Feet Lot
    $403,300 Zestimate®
    $195/sqft
    $2,665 Estimated rent

    Home value

    $403,300

    $383,000 - $423,000

    $2,665/mo

    Zestimate® history
    Loading
    Loading...

    Owner options

    List your home for rent

    $2,665/mo

    Rent Zestimate®

    Find your next renter with Zillow Rental Manager. Plus, with online applications, you can quickly screen prospective tenants – for free.

    Learn more

    $2,665/mo

    Rent Zestimate®

    Refinance and save

    $2,472/mo

    Est. payment

    Refinancing to a lower rate could help reduce your monthly payments and save thousands over the life of the loan.

    See today's rates

    $2,472/mo

    Est. payment

    Explore your selling options

    Work with a Zillow partner agent

    Leverage their expertise and Zillow's premium Showcase listings to get your home seen by more buyers.

    Get started

    List with your own agent

    Get your home in front of millions of buyers by listing it on Zillow.

    Learn how to do it

    Sell it yourself

    Take full control of how buyers see your home on Zillow by listing For Sale by Owner (FSBO).

    List your home

    What's special

    Large brick paver patioExpanded deckRecessed lighting throughoutWide drivewayModernized split-foyer beauty
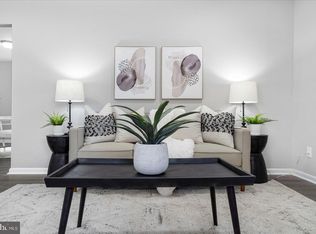
    YOU’VE GOT TO COME SEE THIS HOME!!! It’s a modernized split-foyer beauty located in a fantastic neighborhood - perfect for YOU! The upstairs has been REMODELED to open up the kitchen, living room, and dining room, and it has a gorgeous sunroom off the back. The home features NEW luxury vinyl plank FLOORING (2026), new PAINT (2026), new REFRIGERATOR and DISHWASHER (2026), new DRYER (2026), new WATER HEATER (2026), new SUMP PUMP, and RECESSED LIGHTING throughout! There are three bedrooms and a full bath upstairs. Downstairs is fully finished and features two walk-outs. It has a large bonus room with new flooring (and UPDATED FULL BATH) that could be a 4th bedroom, and a large family/recreation room with brand new carpet and paint. The backyard boasts a newer 6’ white vinyl PRIVACY FENCE, large brick paver patio, expanded deck, and a covered deck area outside the new French doors. With a wide DRIVEWAY, natural gas providing the heat, and no HOA fees this home KEEPS LIVING COSTS DOWN while having you conveniently positioned. There are lots of dining and shopping options nearby, plus White Marsh Mall, The Avenue at White Marsh, and local parks such as Gunpowder Falls State Park and Honeygo Regional Park. This home also offers quick access to I-95, I-695, and U. S. Route 1. Come make this great home YOURS!

    Zillow last checked:

    Listing updated:

    Listed by:

    Rich Gardner 240-418-7579,

    RE/MAX Realty Group

    Bought with:

    Theresa Kemp, 5005922

    AB & Co Realtors, Inc.

    Source: Bright MLS,MLS#: MDBC2164122MLS Logo

    Facts & features

    Interior

    Bedrooms & bathrooms
    • Bedrooms: 4
    • Bathrooms: 2
    • Full bathrooms: 2
    • Main level bathrooms: 1
    • Main level bedrooms: 3
    Primary bedroom
    • Level: Main
    • Area: 156 Square Feet
    • Dimensions: 12 X 13
    Bedroom 2
    • Level: Main
    • Area: 132 Square Feet
    • Dimensions: 11 X 12
    Bedroom 3
    • Level: Main
    • Area: 99 Square Feet
    • Dimensions: 9 X 11
    Bedroom 4
    • Level: Lower
    • Area: 324 Square Feet
    • Dimensions: 12 X 27
    Dining room
    • Level: Main
    • Area: 143 Square Feet
    • Dimensions: 11 X 13
    Game room
    • Level: Lower
    • Area: 192 Square Feet
    • Dimensions: 8 X 24
    Kitchen
    • Level: Main
    • Area: 130 Square Feet
    • Dimensions: 10 X 13
    Living room
    • Level: Main
    • Area: 195 Square Feet
    • Dimensions: 13 X 15
    Other
    • Level: Main
    • Area: 187 Square Feet
    • Dimensions: 11 X 17
    Heating
    • Forced Air, Natural Gas
    Cooling
    • Central Air, Ceiling Fan(s), Electric
    Appliances
    • Included: Gas Water Heater
    Features
    • Basement: Exterior Entry,Rear Entrance,Finished
    • Number of fireplaces: 1
    Interior area
    • Total structure area: 2,056
    • Total interior livable area: 2,056 sqft
    • Finished area above ground: 1,206
    • Finished area below ground: 850

    Property

    Parking
    • Total spaces: 2
    • Parking features: Concrete, Driveway
    • Uncovered spaces: 2
    Accessibility
    • Accessibility features: None
    Features
    • Levels: Split Foyer,Two
    • Stories: 2
    • Pool features: None
    • Fencing: Privacy
    Lot
    • Size: 6,700 sqft
    • Dimensions: 1.00 x
    Details
    • Additional structures: Above Grade, Below Grade
    • Parcel number: 04111800009109
    • Zoning: R
    • Special conditions: Standard

    Construction

    Type & style
    • Home type: SingleFamily
    • Property subtype: Single Family Residence
    Materials
    • Combination, Brick
    • Foundation: Block
    Condition
    • New construction: No
    • Year built: 1985

    Utilities & green energy

    • Sewer: Public Sewer
    • Water: Public

    Community & neighborhood

    Location
    • Region: Nottingham
    • Subdivision: Oakhurst

    Other

    Other facts
    • Listing agreement: Exclusive Right To Sell
    • Ownership: Fee Simple

    Price history

    DateEventPrice
    7/8/2026Sold$400,000+0.3%$195/sqft
    Source: Bright MLS #MDBC2164122 Report a problem
    7/5/2026Pending sale$399,000$194/sqft
    Source: Bright MLS #MDBC2164122 Report a problem
    6/10/2026Contingent$399,000$194/sqft
    Source: Bright MLS #MDBC2164122 Report a problem
    6/4/2026Listed for sale$399,000+30.8%$194/sqft
    Source: Bright MLS #MDBC2164122 Report a problem
    10/12/2018Sold$305,000-1.6%$148/sqft
    Source: Public Record Report a problem
    8/23/2018Pending sale$309,900$151/sqft
    Source: Cummings & Co. Realtors #1005935157 Report a problem
    8/3/2018Price change$309,900-1.6%$151/sqft
    Source: Cummings & Co. Realtors #1005935157 Report a problem
    7/12/2018Listed for sale$314,900$153/sqft
    Source: Cummings & Co. Realtors #1005935157 Report a problem

    Public tax history

    YearProperty taxesTax assessment
    2025$7,889 +103.9%$343,100 +7.5%
    2024$3,869 +8.1%$319,200 +8.1%
    2023$3,579 +3.2%$295,300
    2022$3,469 +3.3%$295,300 +6.6%
    2021$3,358 +3.4%$277,100 +3.4%
    2020$3,248 +2.8%$268,000
    2019$3,158 +2.9%$268,000 +5.8%
    2018$3,069 +3%$253,200 +3%
    2017$2,979 -6.8%$245,800 +1.8%
    2016$3,195 $241,533 +1.8%
    2015$3,195 $237,267 +1.8%
    2014$3,195 $233,000
    2013-- $233,000
    2012-- $233,000 -19.7%
    2011-- $290,100 +1.1%
    2010-- $286,806 +1.2%
    2009-- $283,463 +1.2%
    2008-- $280,120 +16.3%
    2007-- $240,852 +19.5%
    2006-- $201,586 +24.2%
    2005-- $162,320 +4.5%
    2004-- $155,262 +4.8%
    2003-- $148,206 +5%
    2002-- $141,150 +1%
    2001-- $139,816

    Find assessor info on the county website

    Neighborhood: 21236

    Nearby schools

    GreatSchools rating
    Schools provided by the listing agent
    • District: Baltimore County Public Schools

    Source: Bright MLS. This data may not be complete. We recommend contacting the local school district to confirm school assignments for this home.

    Get a cash offer in 3 minutes
    Find out how much your home could sell for in as little as 3 minutes with a no-obligation cash offer.
    Estimated market value
    $403,300
    Get a cash offer in 3 minutes
    Find out how much your home could sell for in as little as 3 minutes with a no-obligation cash offer.
    Estimated market value
    $403,300