Skip main navigation
Sold for $1,880,000
Street View
  • $1,880,000

    9447 Brenner Ct, Vienna, VA 22180

    4beds
    5,799sqft
    Single Family Residence
    Built in 2001
    0.25 Acres Lot
    $2,066,600 Zestimate®
    $324/sqft
    $6,330 Estimated rent

    Home value

    $2,066,600

    $1.96M - $2.19M

    $6,330/mo

    Zestimate® history
    Loading
    Loading...

    Owner options

    List your home for rent

    $6,330/mo

    Rent Zestimate®

    Find your next renter with Zillow Rental Manager. Plus, with online applications, you can quickly screen prospective tenants – for free.

    Learn more

    $6,330/mo

    Rent Zestimate®

    Refinance and save

    $9,499/mo

    Est. payment

    Refinancing to a lower rate could help reduce your monthly payments and save thousands over the life of the loan.

    See today's rates

    $9,499/mo

    Est. payment

    Explore your selling options

    Work with a Zillow partner agent

    Leverage their expertise and Zillow's premium Showcase listings to get your home seen by more buyers.

    Get started

    List with your own agent

    Get your home in front of millions of buyers by listing it on Zillow.

    Learn how to do it

    Sell it yourself

    Take full control of how buyers see your home on Zillow by listing For Sale by Owner (FSBO).

    List your home

    What's special

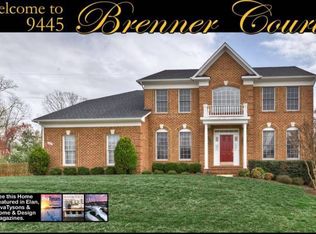
    The location is SPECTACULAR. Outstanding Value - $150,000 Price Reduction! Nestled in the coveted neighborhood of NE Vienna, this stunning home (5,779 total sq ft) is a combination of elegance and sophistication, meticulously maintained and presented with pride by its current owner. This property is a true Vienna gem and boasts impeccable attention to detail, showcasing the seller's dedication to preserving its original grandeur while incorporating modern comforts and luxurious features. *Please NOTE: This luxurious residence offers an elevator/lift system for enhanced mobility with the flexibility for easy removal if desired by the buyer. (Owner will remove and repair floor/ceiling upon request). The home has the sought-after school pyramid of Wolftrap Elementary, Kilmer Middle, and James Madison High School. You can live in a quiet cul-de-sac and stroll to Wolftrap Elementary, Holy Comforter Preschool, the WO&D trail, Glyndon Park, and even stroll to the beautiful historic Church Street in downtown Vienna. Additional features include: · Gourmet kitchen with high-end appliances and ample storage · Spacious master suite with spa-like en-suite bathroom and generous walk-in closet · Expansive outdoor living areas perfect for entertaining · Private study with custom built-ins · Smart home technology integration; Ring Security System covers all entrances · Exceptional natural light and stunning views The full list of Seller upgrades is EXTENSIVE and available upon request. The sellers have taken great pride in their home and their attention to detail is impeccable. New Fence, Custom Sunroom with Brazilian Wood Floors, Custom Underground Drainage System, New Sump Pump System, Plantation Shutters, Blackout Blinds in Bedrooms, a Custom Main Floor Office with Built-ins, New HVAC systems installed midway through occupancy and HVAC maintained with Argent premium service package. In 2024, new humidifier systems installed in both HVAC systems. In 2020, major RENOVATION and remodeled the basement bathroom and both upstairs bathrooms (all three bathrooms gutted and restored with custom materials). Installation of hard wood floors in the entire footprint of the second floor. The entire second floor was repainted at this time In 2019, major interior RENOVATION that included: removal of interior walls and dated colonial columns on ground floor to create open concept living space, new custom slider door that exits onto screened in living area, new custom fireplace with built in electronic package, new custom hardwood floors on main level, new customs lighting on main level, a remodel of both stairwells, a new laundry room floor and updated washer and dryer, every single door handle in the house was replaced/updated, first floor powder bathroom redesigned and remodeled, entire main level and basement repainted, installation of custom master bathroom that including a full redesign, gut, European stand-alone tub, new vanities and mirrors, and a world class oversized walk-in shower with floating glass doors. The house exterior was repainted with a professional grade paint seal. The exterior shutters were removed, sanded and painted. In 2018, a full kitchen REMODEL that included new stove, new gas top, new dishwasher, new farm sink, new countertops, and new backsplash. This is a NE Vienna Dream Home. Join the whole neighborhood every morning for the steps-away journey up to Wolftrap Elementary! This cul-de-sac luxury home is located in a community where there are plenty of beautiful parks and an easy commute due to the access to the Dulles Toll Rd.

    Zillow last checked:

    Listing updated:

    Listed by:

    Kelly Pappas 703-638-3467,

    Realty ONE Group Capital

    Bought with:

    Pat Samson, 0225194947

    Samson Properties

    Source: Bright MLS,MLS#: VAFX2181254MLS Logo

    Facts & features

    Interior

    Bedrooms & bathrooms
    • Bedrooms: 4
    • Bathrooms: 5
    • Full bathrooms: 4
    • 1/2 bathrooms: 1
    • Main level bathrooms: 1
    Basement
    • Area: 1423
    Heating
    • Central, Natural Gas
    Cooling
    • Central Air, Electric
    Appliances
    • Included: Gas Water Heater
    Features
    • Built-in Features, Ceiling Fan(s), Combination Dining/Living, Combination Kitchen/Dining, Dining Area, Elevator, Family Room Off Kitchen, Open Floorplan, Kitchen - Gourmet, Kitchen Island, Primary Bath(s), Recessed Lighting, Soaking Tub, Upgraded Countertops, Walk-In Closet(s)
    • Flooring: Wood
    • Windows: Window Treatments
    • Basement: Exterior Entry,Windows
    • Number of fireplaces: 1
    Interior area
    • Total structure area: 5,799
    • Total interior livable area: 5,799 sqft
    • Finished area above ground: 4,376
    • Finished area below ground: 1,423

    Property

    Parking
    • Total spaces: 2
    • Parking features: Garage Faces Front, Attached
    • Attached garage spaces: 2
    Accessibility
    • Accessibility features: Accessible Elevator Installed
    Features
    • Levels: Three
    • Stories: 3
    • Exterior features: Rain Gutters, Sidewalks
    • Pool features: None
    • Fencing: Wood
    Lot
    • Size: 0.25 Acres
    Details
    • Additional structures: Above Grade, Below Grade
    • Parcel number: 0382 66020009
    • Zoning: 130
    • Special conditions: Standard

    Construction

    Type & style
    • Home type: SingleFamily
    • Architectural style: Colonial
    • Property subtype: Single Family Residence
    Materials
    • Brick, Combination
    • Foundation: Slab
    Condition
    • New construction: No
    • Year built: 2001
    • Major remodel year: 2019

    Utilities & green energy

    • Sewer: Public Sewer
    • Water: Public

    Community & neighborhood

    Location
    • Region: Vienna
    • Subdivision: Bennett Kiln

    Other

    Other facts
    • Listing agreement: Exclusive Right To Sell
    • Ownership: Fee Simple

    Price history

    DateEventPrice
    7/29/2024Sold$1,880,000+1.6%$324/sqft
    Source: Bright MLS #VAFX2181254 Report a problem
    6/16/2024Pending sale$1,850,000$319/sqft
    Source: Bright MLS #VAFX2181254 Report a problem
    6/12/2024Price change$1,850,000-7.5%$319/sqft
    Source: Bright MLS #VAFX2181254 Report a problem
    5/28/2024Listed for sale$1,999,999+166.7%$345/sqft
    Source: Bright MLS #VAFX2181254 Report a problem
    3/20/2001Sold$749,900$129/sqft
    Source: Public Record Report a problem

    Public tax history

    YearProperty taxesTax assessment
    2025$19,439 +7.6%$1,681,600 +7.8%
    2024$18,064 -5.3%$1,559,290 -7.7%
    2023$19,074 +19.2%$1,690,210 +20.8%
    2022$16,006 $1,399,710 +4.1%
    2021-- $1,345,220 -2.6%
    2020$16,352 +8.4%$1,381,650
    2019$15,091 +5.1%$1,381,650 +13.9%
    2018$14,357 +2.6%$1,213,090 +0.7%
    2017$13,991 +0.2%$1,205,090
    2016$13,961 +11.8%$1,205,090 +7.7%
    2015$12,487 +6.3%$1,118,920 +6.1%
    2014$11,747 $1,055,000 +0.8%
    2013-- $1,046,750
    2012-- $1,046,750 +5.2%
    2011-- $995,050
    2010-- $995,050 -6.2%
    2009-- $1,061,120 -8.9%
    2008-- $1,164,390
    2007-- $1,164,390 +57.8%
    2003-- $737,990 +5.9%
    2002-- $697,090 +117.8%
    2001-- $320,000

    Find assessor info on the county website

    Neighborhood: 22180

    Nearby schools

    GreatSchools rating
    Schools provided by the listing agent
    • Elementary: Wolftrap
    • Middle: Kilmer
    • High: Madison
    • District: Fairfax County Public Schools

    Source: Bright MLS. This data may not be complete. We recommend contacting the local school district to confirm school assignments for this home.

    Get a cash offer in 3 minutes
    Find out how much your home could sell for in as little as 3 minutes with a no-obligation cash offer.
    Estimated market value
    $2,066,600
    Get a cash offer in 3 minutes
    Find out how much your home could sell for in as little as 3 minutes with a no-obligation cash offer.
    Estimated market value
    $2,066,600