Skip main navigation
Closed
  • $138,000

    9447 Kelvin Ln APT 2991, Schiller Park, IL 60176

    2beds
    775sqft
    Condominium, Apartment, Single Family Residence
    Built in 1983
    -- sqft lot
    $170,000 Zestimate®
    $178/sqft
    $1,560 Estimated rent

    Home value

    $170,000

    $160,000 - $180,000

    $1,560/mo

    Zestimate® history
    Loading
    Loading...

    Owner options

    List your home for rent

    $1,560/mo

    Rent Zestimate®

    Find your next renter with Zillow Rental Manager. Plus, with online applications, you can quickly screen prospective tenants – for free.

    Learn more

    $1,560/mo

    Rent Zestimate®

    Refinance and save

    $1,219/mo

    Est. payment

    Refinancing to a lower rate could help reduce your monthly payments and save thousands over the life of the loan.

    See today's rates

    $1,219/mo

    Est. payment

    Explore your selling options

    Work with a Zillow partner agent

    Leverage their expertise and Zillow's premium Showcase listings to get your home seen by more buyers.

    Get started

    List with your own agent

    Get your home in front of millions of buyers by listing it on Zillow.

    Learn how to do it

    Sell it yourself

    Take full control of how buyers see your home on Zillow by listing For Sale by Owner (FSBO).

    List your home

    What's special

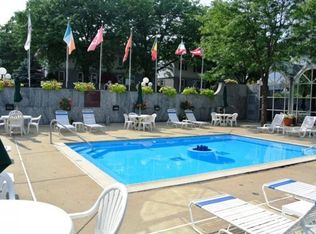
    Ample guest parkingRefreshing swimming poolLocal transportationBeautiful laminate floors throughoutAttractive maple cabinetsStorage spaceBrand new laminate floors
    Welcome to your dream garden condo, where affordability meets charm and comfort! Step into this freshly painted haven, radiating a welcoming ambiance that makes you feel instantly at home. The brand new laminate floors bring a modern touch while offering durability and easy maintenance. This two-bedroom condo has been thoughtfully designed. Discover the joy of cooking in this kitchen, boasting attractive maple cabinets, a convenient breakfast bar, and a separate dining area perfect for shared meals and cherished conversations. The added convenience of a washer and dryer right in the unit ensures that your daily routines are effortless. This unit has been designed with your peace and comfort in mind. Soundproof windows create a serene environment, allowing you to relax and unwind without disturbances. The open floor plan enhances the sense of spaciousness, while the beautiful laminate floors throughout add a touch of warmth and elegance to every corner. Enjoy the convenience of the complex amenities, including a refreshing swimming pool, a 24-hour fitness room, a clubhouse for gatherings, common laundry facilities, storage space, and a bike room. The secured building ensures your safety, and with two parking spaces and ample guest parking, parking concerns become a thing of the past. Location is key, and this property is ideally situated near O'Hare, the Kennedy Expressway, shopping centers, and local transportation, making your daily commute and errands a breeze. Not only does owning this condo provide you with a comfortable lifestyle, but it also offers a more affordable option compared to renting. Additionally, the flexibility to rent to immediate family members presents an excellent opportunity for investment. Don't miss out on this incredible chance to own a beautifully updated unit at an affordable price. Schedule a viewing today and experience the allure of this newly painted and newly floored gem. Your dream condo awaits!

    Zillow last checked:

    Listing updated:

    Listed by:

    Yolanda Zapiain 773-904-9777,

    RE/MAX 10

    Bought with:

    Esperanza Covaleda

    Chicagoland Brokers Inc.

    Source: MRED as distributed by MLS GRID,MLS#: 11817905MLS Logo

    Facts & features

    Interior

    Bedrooms & bathrooms
    • Bedrooms: 2
    • Bathrooms: 1
    • Full bathrooms: 1
    Rooms
    • Room types: No additional rooms
    Primary bedroom
    • Features: Flooring (Wood Laminate)
    • Level: Main
    • Area: 154 Square Feet
    • Dimensions: 11X14
    Bedroom 2
    • Features: Flooring (Wood Laminate)
    • Level: Main
    • Area: 99 Square Feet
    • Dimensions: 11X9
    Dining room
    • Level: Main
    • Area: 54 Square Feet
    • Dimensions: 9X6
    Kitchen
    • Features: Kitchen (Galley)
    • Level: Main
    • Area: 135 Square Feet
    • Dimensions: 15X9
    Living room
    • Features: Flooring (Wood Laminate)
    • Level: Main
    • Area: 221 Square Feet
    • Dimensions: 17X13
    Heating
    • Electric, Baseboard
    Cooling
    • Wall Unit(s)
    Appliances
    • Included: Range, Microwave, Refrigerator, Washer, Dryer
    • Laundry: In Unit
    Features
    • Basement: None
    Interior area
    • Total structure area: 0
    • Total interior livable area: 775 sqft

    Property

    Parking
    • Total spaces: 2
    • Parking features: Unassigned, On Site
    Accessibility
    • Accessibility features: No Disability Access
    Details
    • Parcel number: 12103140231024
    • Special conditions: None

    Construction

    Type & style
    • Home type: Condo
    • Property subtype: Condominium, Apartment, Single Family Residence
    Materials
    • Brick
    • Roof: Asphalt
    Condition
    • New construction: No
    • Year built: 1983

    Utilities & green energy

    • Electric: Circuit Breakers
    • Sewer: Public Sewer
    • Water: Lake Michigan, Public

    Community & HOA

    HOA
    • Has HOA: Yes
    • Amenities included: Bike Room/Bike Trails, Coin Laundry, Exercise Room, Storage, Health Club, Pool, Laundry
    • Services included: Water, Parking, Insurance, Clubhouse, Exercise Facilities, Pool, Exterior Maintenance, Lawn Care, Scavenger, Snow Removal
    • HOA fee: $203 monthly
    Location
    • Region: Schiller Park

    Financial & listing details

    • Price per square foot: $178/sqft
    • Annual tax amount: $3,202
    • Date on market: 7/1/2023
    • Listing terms: Conventional
    • Ownership: Condo

    Price history

    DateEventPrice
    9/6/2023Sold$138,000+2.3%$178/sqft
    Source: MRED as distributed by MLS GRID #11817905 Report a problem
    7/7/2023Contingent$134,900$174/sqft
    Source: MRED as distributed by MLS GRID #11817905 Report a problem
    7/1/2023Listed for sale$134,900+22.6%$174/sqft
    Source: MRED as distributed by MLS GRID #11817905 Report a problem
    11/6/2020Sold$110,000-4.3%$142/sqft
    Source: MRED as distributed by MLS GRID #10790390 Report a problem
    8/10/2020Pending sale$115,000$148/sqft
    Source: Homesmart Connect LLC #10790390 Report a problem
    7/22/2020Listed for sale$115,000$148/sqft
    Source: Homesmart Connect LLC #10790390 Report a problem
    12/11/2019Listing removed$1,200$2/sqft
    Source: Owner Report a problem
    11/13/2019Listed for rent$1,200$2/sqft
    Source: Owner Report a problem

    Public tax history

    Tax history is unavailable.

    Neighborhood: 60176

    Nearby schools

    GreatSchools rating
    Schools provided by the listing agent
    • Elementary: John F Kennedy Elementary School
    • Middle: Lincoln Middle School
    • High: East Leyden High School
    • District: 81

    Source: MRED as distributed by MLS GRID. This data may not be complete. We recommend contacting the local school district to confirm school assignments for this home.

    Get a cash offer in 3 minutes
    Find out how much your home could sell for in as little as 3 minutes with a no-obligation cash offer.
    Estimated market value
    $170,000
    Get a cash offer in 3 minutes
    Find out how much your home could sell for in as little as 3 minutes with a no-obligation cash offer.
    Estimated market value
    $170,000