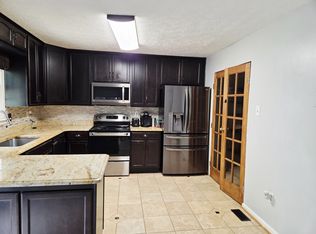
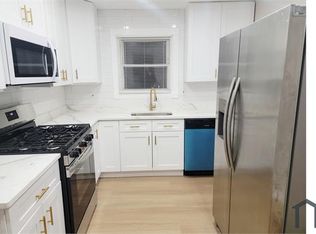
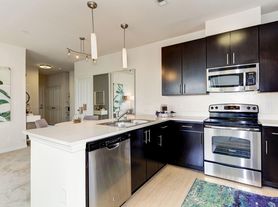
Beautifully maintained luxury townhome available for rent in the highly desirable Owings Mills area! This spacious home features an open-concept layout with **high-end stainless steel appliances
**granite countertops
an oversized center island, **9-foot ceilings
and **42" espresso cabinetry with built-in hutch storage**. The sun-filled morning room offers the perfect space for dining or relaxing, while the rear deck is ideal for outdoor entertaining. The expansive primary suite offers a tray ceiling, large walk-in closet, and a private spa-style bath featuring **double vanities
a **soaking tub
and an oversized tiled shower. The lower level includes a flexible **study/library or possible 4th bedroom
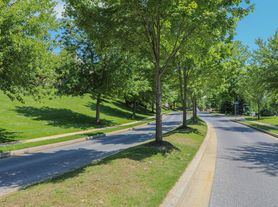
additional storage space, and room for a potential powder area. Attached **2-car garage with EV charger** offers added convenience. Perfectly located in the heart of **Owings Mills
just minutes from Costco Wholesale, Metro Centre at Owings Mills shopping, dining, grocery stores, and everyday conveniences. Easy access to Interstate 795 and the Owings Mills Metro Subway Link Station makes commuting to downtown Baltimore and surrounding areas quick and convenient. Enjoy modern luxury, generous living space, and an unbeatable location close to shopping, restaurants, parks, and major commuter routes. A great opportunity to live in one of Owings Mills' most convenient and sought-after communities. (Qualification Requirement: Credit Score: 700+, Income: $120,000+, no evictions or no criminal background)
Townhouse for rent
Accepts Zillow applications
$2,900/mo
Fees may apply
9447 Paragon Ct, Owings Mills, MD 21117
3beds
2,080sqft
Price may not include required fees and charges. Learn more|
Townhouse
Available Sat Aug 1 2026
Cats, dogs OK
Central air, electric
In unit laundry
2 Attached garage spaces parking
Natural gas, forced air
What's special
Large walk-in closetAdditional storage spaceOversized tiled showerDouble vanitiesPrivate spa-style bathSun-filled morning roomOversized center island
- 49 days |
- -- |
- -- |
Zillow last checked:
Listing updated:
Travel times
Facts & features
Interior
Bedrooms & bathrooms
- Bedrooms: 3
- Bathrooms: 3
- Full bathrooms: 2
- 1/2 bathrooms: 1
Rooms
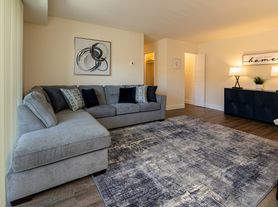
- Room types: Family Room
Heating
- Natural Gas, Forced Air
Cooling
- Central Air, Electric
Appliances
- Included: Dishwasher, Disposal, Dryer, Microwave, Refrigerator, Washer
- Laundry: In Unit, Upper Level
Features
- 9'+ Ceilings, Dry Wall, Eat-in Kitchen, Exhaust Fan, Family Room Off Kitchen, Kitchen Island, Open Floorplan, Primary Bath(s), Recessed Lighting, Walk In Closet
- Flooring: Carpet
Interior area
- Total interior livable area: 2,080 sqft
Property
Parking
- Total spaces: 2
- Parking features: Attached, Covered
- Has attached garage: Yes
- Details: Contact manager
Features
- Exterior features: Contact manager
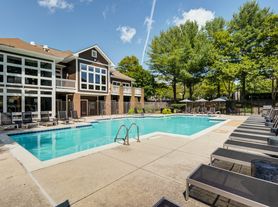
- Pool features: Contact manager
Details
- Parcel number: 042500008125
Construction
Type & style
- Home type: Townhouse
- Architectural style: Colonial
- Property subtype: Townhouse
Materials
- Roof: Asphalt
Condition
- Year built: 2013
Building
Management
- Pets allowed: Yes
Community & HOA
Location
- Region: Owings Mills
Financial & listing details
- Lease term: Contact For Details
Price history
| Date | Event | Price |
|---|---|---|
| 6/1/2026 | Listed for rent | $2,900+3.6%$1/sqft |
Source: Bright MLS #MDBC2164906 Report a problem | ||
| 7/19/2024 | Listing removed | -- |
Source: Zillow Rentals Report a problem | ||
| 6/20/2024 | Listed for rent | $2,800+27.3%$1/sqft |
Source: Zillow Rentals Report a problem | ||
| 11/17/2018 | Listing removed | $2,200$1/sqft |
Source: Tristar Realty INC #MDBC100412 Report a problem | ||
| 11/1/2018 | Listed for rent | $2,200$1/sqft |
Source: Tristar Realty INC #MDBC100412 Report a problem | ||
| 11/22/2013 | Sold | $302,730$146/sqft |
Source: Public Record Report a problem | ||
Neighborhood: 21117
Nearby schools
GreatSchools rating
- 3/10New Town Elementary SchoolGrades: PK-5Distance: 1 mi
- 3/10Deer Park Middle Magnet SchoolGrades: 6-8Distance: 1.9 mi
- 4/10New Town High SchoolGrades: 9-12Distance: 0.9 mi