Skip main navigation
Sold for $947,000
  • $947,000

    9447 Quarry DR, NAPLES, FL 34120

    3beds
    1,800sqft
    Single Family Residence
    Built in 2012
    0.25 Acres Lot
    $938,300 Zestimate®
    $526/sqft
    $4,989 Estimated rent

    Home value

    $938,300

    Estimated sales range

    Not available

    $4,989/mo

    Zestimate® history
    Loading
    Loading...

    Owner options

    List your home for rent

    $4,989/mo

    Rent Zestimate®

    Find your next renter with Zillow Rental Manager. Plus, with online applications, you can quickly screen prospective tenants – for free.

    Learn more

    $4,989/mo

    Rent Zestimate®

    Refinance and save

    $16,279/mo

    Est. payment

    Refinancing to a lower rate could help reduce your monthly payments and save thousands over the life of the loan.

    See today's rates

    $16,279/mo

    Est. payment

    Explore your selling options

    Work with a Zillow partner agent

    Leverage their expertise and Zillow's premium Showcase listings to get your home seen by more buyers.

    Get started

    List with your own agent

    Get your home in front of millions of buyers by listing it on Zillow.

    Learn how to do it

    Sell it yourself

    Take full control of how buyers see your home on Zillow by listing For Sale by Owner (FSBO).

    List your home

    What's special

    Picturesque golf courseSpacious islandTwo-car garageSolar heated poolVersatile third bedroomExpansive lanaiQuartz counters
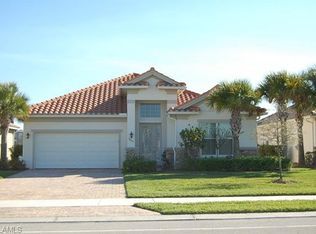
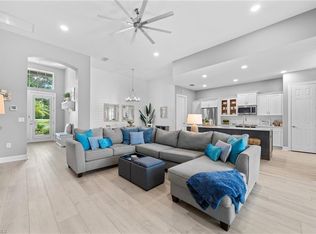
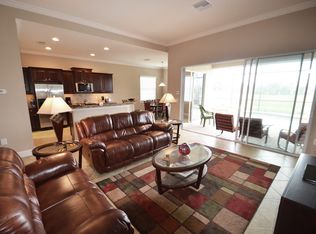
    This exquisite home doesn't just offer the Naples Florida lifestysle, it defines it! Welcome Home to Resort-Style Living with Stunning Water Views and a Southern Exposure. This beautifully maintained 3-bedroom, 2-bath home offers the perfect blend of luxury, style and comfort. The expansive lanai serves as an idyllic oasis for quiet reflection or alfresco entertaining beneath the warm Florida sun. Set amidst the natural splendor of a pristine freshwater lake and a picturesque golf course, this home enjoys a setting of unparalleled tranquility and scenic beauty. Step inside to a bright and sun-filled open floorplan that allows plenty of room for family gatherings and entertaining guests. Upgrades include Solar heated pool, Plantation Shutters throughout, crown molding, quartz counters, newer light fixtures, newer carpet in the bedrooms. The open kitchen and spacious island create an inviting hub for gatherings, seamlessly extended by three sets of sliding doors that blur the line between indoors and out. Discover the elegant retreat of the Primary Bedroom; well suited with 2 closets, dual vanities, private water closet, walk in shower and soaking tub. The versatile third bedroom effortlessly adapts to your needs—functioning as a guest suite, home office, or both - featuring a built-in Murphy bed, custom desk area, and sleeper sofa for added convenience. Completing the home is a meticulously organized two-car garage, finished with epoxy flooring and an array of custom shelving systems for optimal storage and functionality. Residing within The Quarry, residents enjoy access to a wealth of world-class amenities. The renovated Beach Club serves as the vibrant centerpiece of the community, offering both casual and fine dining experiences. Wellness and fitness are elevated with a state-of-the-art, two-story fitness center, complete with a variety of group classes and personalized training options. For nature lovers and outdoor adventurers, The Quarry is a true sanctuary. With over 500 acres of navigable lakes, opportunities for boating, kayaking, paddleboarding, and fishing abound. Scenic walking trails meander through lush preserves, inviting peaceful exploration and an immersive connection to nature. This is more than a home, it is a lifestyle of sophistication, serenity, and unparalleled recreation.

    Zillow last checked:

    Listing updated:

    Listed by:

    Mary Duke 248-860-0600,

    John R Wood Properties

    Bought with:

    Amy Van Wyk

    Premiere Plus Realty Company

    Source: SWFLMLS,MLS#: 225038152MLS LogoOriginating MLS: Naples

    Facts & features

    Interior

    Bedrooms & bathrooms
    • Bedrooms: 3
    • Bathrooms: 2
    • Full bathrooms: 2
    Bedroom
    • Features: Master BR Ground
    Dining room
    • Features: Breakfast Room, Eat-in Kitchen
    Kitchen
    • Features: Island, Walk-In Pantry
    Heating
    • Central
    Cooling
    • Central Air
    Appliances
    • Included: Electric Cooktop, Dishwasher, Disposal, Dryer, Microwave, Range, Refrigerator/Freezer, Self Cleaning Oven, Washer
    • Laundry: Washer/Dryer Hookup, Inside
    Features
    • Built-In Cabinets, Smoke Detectors, Tray Ceiling(s), Den - Study, Laundry in Residence, Screened Lanai/Porch
    • Flooring: Carpet
    • Windows: Shutters Electric, Shutters - Screens/Fabric
    • Has fireplace: No
    Interior area
    • Total structure area: 2,383
    • Total interior livable area: 1,800 sqft

    Property

    Parking
    • Total spaces: 2
    • Parking features: Attached
    • Attached garage spaces: 2
    Features
    • Stories: 1
    • Patio & porch: Screened Lanai/Porch
    • Exterior features: Boat Ramp
    • Has private pool: Yes
    • Pool features: Community, In Ground, Custom Upgrades, Solar Heat
    • Spa features: Community
    • Has view: Yes
    • View description: Canal
    • Has water view: Yes
    • Water view: Canal
    • Waterfront features: Canal Front
    • Frontage type: Golf Course
    Lot
    • Size: 0.25 Acres
    • Features: On Golf Course
    Details
    • Additional structures: Tennis Court(s)
    • Parcel number: 68986814103

    Construction

    Type & style
    • Home type: SingleFamily
    • Architectural style: Ranch
    • Property subtype: Single Family Residence
    Materials
    • Block, Brick, Stone, Stucco
    • Foundation: Concrete Block
    • Roof: Tile
    Condition
    • New construction: No
    • Year built: 2012

    Utilities & green energy

    • Water: Central
    Green energy
    • Energy generation: Solar

    Community & neighborhood

    Security
    • Security features: Smoke Detector(s), Gated Community
    Community
    • Community features: Pool, Fitness Center, Restaurant, Sidewalks, Street Lights, Tennis Court(s), Gated, Golf, Boating
    Location
    • Region: Naples
    • Subdivision: THE QUARRY

    HOA & financial

    HOA
    • Has HOA: Yes
    • HOA fee: $10,514 annually
    • Amenities included: Beach Club Available, Bike And Jog Path, Boat Storage, Bocce Court, Community Boat Dock, Community Boat Lift, Pool, Community Room, Spa/Hot Tub, Fitness Center, Internet Access, Library, Pickleball, Private Membership, Restaurant, Sidewalk, Streetlight, Tennis Court(s), Underground Utility, Water Skiing

    Other

    Other facts
    • Road surface type: Paved
    • Contingency: Financing

    Price history

    DateEventPrice
    11/17/2025Sold$947,000-1.9%$526/sqft
    Source: SWFLMLS #225038152 Report a problem
    10/14/2025Pending sale$965,000$536/sqft
    Source: SWFLMLS #225038152 Report a problem
    4/16/2025Listed for sale$965,000-12.3%$536/sqft
    Source: SWFLMLS #225038152 Report a problem
    5/8/2023Sold$1,100,000-2.2%$611/sqft
    Source: Public Record Report a problem
    4/7/2023Pending sale$1,124,900$625/sqft
    Source: SWFLMLS #222086330 Report a problem
    3/22/2023Price change$1,124,900-2.2%$625/sqft
    Source: SWFLMLS #222086330 Report a problem
    1/2/2023Listed for sale$1,149,900+233.8%$639/sqft
    Source: SWFLMLS #222086330 Report a problem
    6/4/2012Sold$344,532$191/sqft
    Source: Public Record Report a problem

    Public tax history

    YearProperty taxesTax assessment
    2025$9,547 -5.8%$789,497 -6.6%
    2024$10,131 +189.6%$845,594 +113.8%
    2023$3,498 -3%$395,585 +3%
    2022$3,607 -1.1%$384,063 +3%
    2021$3,648 +2.5%$372,877 +1.4%
    2020$3,560 +1.8%$367,729 +2.3%
    2019$3,497 -4.3%$359,461 -4%
    2018$3,654 -28%$374,527 -2%
    2017$5,073 +4.4%$382,194 +2.1%
    2016$4,859 +2.2%$374,333 +0.7%
    2015$4,756 -1.9%$371,731 +7.3%
    2014$4,850 +29%$346,420 +5.3%
    2013$3,761 +333.6%$328,958 +424.7%
    2012$867 +32.1%$62,700 +10%
    2011$657 $57,000

    Find assessor info on the county website

    Neighborhood: 34120

    Nearby schools

    GreatSchools rating
    Schools provided by the listing agent
    • Elementary: CORKSCREW ELEM.
    • Middle: OAKRIDGE MIDDLE SCHOOL
    • High: PALMETTO RIDGE HIGH SCHOOL

    Source: SWFLMLS. This data may not be complete. We recommend contacting the local school district to confirm school assignments for this home.

    Get pre-qualified for a loan
    At Zillow Home Loans, we can pre-qualify you in as little as 5 minutes with no impact to your credit score.

    An equal housing lender. NMLS #10287.

    Sell for more on Zillow
    Get a Zillow Showcase℠ listing at no additional cost and you could sell for .
    $938,300
    2% more
    +$18,766
    With Zillow Showcase(estimated)
    $957,066