9447 SW Merlin Ct, Stuart, FL 34997 is a townhome home that contains 1,576 sq ft and was built in 2015. It contains 3 bedrooms and 3 bathrooms. This home last sold for $370,000 in March 2026.
The Zestimate for this house is $380,200. The Rent Zestimate for this home is $2,374/mo.
Sold for $370,000
$370,000
9447 SW Merlin Ct, Stuart, FL 34997
3beds
1,576sqft
Townhouse
Built in 2015
1,977 Square Feet Lot
$380,200 Zestimate®
$235/sqft
$2,374 Estimated rent
Home value
$380,200
$342,000 - $422,000
$2,374/mo
Zestimate® history
Owner options
List your home for rent
$2,374/mo
Rent Zestimate®
Find your next renter with Zillow Rental Manager. Plus, with online applications, you can quickly screen prospective tenants – for free.
$2,374/mo
Rent Zestimate®
Refinance and save
$2,698/mo
Est. payment
Refinancing to a lower rate could help reduce your monthly payments and save thousands over the life of the loan.
$2,698/mo
Est. payment
Explore your selling options
Work with a Zillow partner agent
Leverage their expertise and Zillow's premium Showcase listings to get your home seen by more buyers.
Get startedList with your own agent
Get your home in front of millions of buyers by listing it on Zillow.
Learn how to do itSell it yourself
Take full control of how buyers see your home on Zillow by listing For Sale by Owner (FSBO).
List your homeWhat's special
Facts & features
Interior
Bedrooms & bathrooms
- Bedrooms: 3
- Bathrooms: 3
- Full bathrooms: 2
- 1/2 bathrooms: 1
Heating
- Forced air, Electric
Cooling
- Central
Appliances
- Included: Dishwasher, Dryer, Freezer, Garbage disposal, Microwave, Range / Oven, Refrigerator, Washer
- Laundry: Laundry Closet
Features
- Pantry, Walk-In Closet(s), Built-in Shelves, Roman Tub, Entry Lvl Lvng Area, Great
- Flooring: Tile, Carpet
- Doors: French Doors
- Windows: Double Hung Wood, Panel Shutters (Complete)
- Has fireplace: No
- Common walls with other units/homes: Corner
Interior area
- Structure area source: Floor Plan
- Total interior livable area: 1,576 sqft
Property
Parking
- Total spaces: 2
- Parking features: Garage - Attached
Features
- Entry level: 108.00
- Patio & porch: Covered Patio
- Exterior features: Cement / Concrete
- Pool features: Cabana
Lot
- Size: 1,977 Square Feet
- Features: Well Sprinkler, < 1/4 Acre
Details
- Parcel number: 123940006000010800
- Zoning: R
- Special conditions: Survey, Home Warranty
Construction
Type & style
- Home type: Townhouse
- Architectural style: Mediterranean
Materials
- Concrete Block
- Roof: Tile
Condition
- Resale
- Year built: 2015
Details
- Builder model: Chandalar
Utilities & green energy
- Sewer: Public Sewer
- Water: Public
- Utilities for property: Electricity Connected, Underground Utilities, Cable Connected
Community & HOA
Community
- Security: Fire Alarm, Smoke Detector(s), Fire Sprinkler System
HOA
- Has HOA: Yes
- Services included: Maintenance Grounds, Pool Service, Manager, Common Areas
- HOA fee: $87 monthly
Location
- Region: Stuart
Financial & listing details
- Price per square foot: $235/sqft
- Tax assessed value: $313,030
- Annual tax amount: $3,111
- Inclusions: Refrigerator, Smoke Detector, Dryer, Washer, Dishwasher, Disposal, Microwave, ice maker, freezer, Auto Garage Open, Range - Electric, Fire Alarm
Price history
| Date | Event | Price |
|---|---|---|
| 3/13/2026 | Sold | $370,000+45.1%$235/sqft |
Source: Public Record Report a problem | ||
| 12/18/2020 | Sold | $255,000-1.9%$162/sqft |
Source:  BeachesMLS #R10669276 Report a problem BeachesMLS #R10669276 Report a problem | ||
| 11/6/2020 | Listed for sale | $260,000+25.4%$165/sqft |
Source: EXP Realty LLC #RX-10669276 Report a problem | ||
| 3/16/2015 | Sold | $207,300$132/sqft |
Source: Public Record Report a problem | ||
Public tax history
| Year | Property taxes | Tax assessment |
|---|---|---|
| 2025 | $3,111 -1.1% | $239,657 +2.9% |
| 2024 | $3,146 +2% | $232,903 +3% |
| 2023 | $3,085 +3.9% | $226,120 +3% |
| 2022 | $2,970 -0.4% | $219,534 +3% |
| 2021 | $2,981 -16.7% | $213,140 +4% |
| 2020 | $3,578 -1.5% | $205,000 -0.7% |
| 2019 | $3,633 | $206,460 +4.3% |
| 2018 | $3,633 +4.9% | $197,920 -5.7% |
| 2017 | $3,465 +3417.6% | $209,840 +17.3% |
| 2016 | $99 | $178,940 +1456% |
| 2015 | $99 | $11,500 +91.7% |
| 2014 | $99 | $6,000 |
| 2013 | -- | $6,000 |
| 2012 | -- | $6,000 -25.9% |
| 2011 | -- | $8,100 |
| 2010 | -- | $8,100 -25% |
| 2009 | -- | $10,800 -7.7% |
| 2008 | -- | $11,700 -27.8% |
| 2007 | $162 | $16,200 |
Find assessor info on the county website
Neighborhood: 34997
Nearby homes
- $329,3003 bd3 ba1.6k sqft9451 SW Merlin Ct, Stuart, FL 34997Off Market
- $324,2003 bd3 ba1.5k sqft9455 SW Merlin Ct, Stuart, FL 34997Off Market
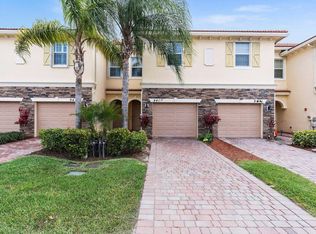
- $328,0003 bd2 ba1.6k sqft9459 SW Merlin Ct, Stuart, FL 34997Off Market
- $402,7003 bd3 ba1.6k sqft9501 SW Merlin Ct, Stuart, FL 34997Off Market
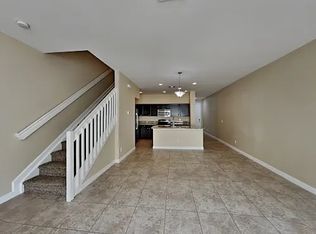
- $338,1003 bd2 ba1.6k sqft9463 SW Merlin Ct, Stuart, FL 34997Off Market
- $345,6003 bd3 ba1.8k sqft9467 SW Merlin Ct, Stuart, FL 34997Off Market
- $339,8003 bd2 ba1.6k sqft9471 SW Merlin Ct, Stuart, FL 34997Off Market
- $333,1002 bd2 ba1.5k sqft9475 SW Merlin Ct, Stuart, FL 34997Off Market
Nearby schools
GreatSchools rating
- 8/10Crystal Lake Elementary SchoolGrades: PK-5Distance: 0.8 mi
- 5/10Dr. David L. Anderson Middle SchoolGrades: 6-8Distance: 3.9 mi
- 5/10South Fork High SchoolGrades: 9-12Distance: 2.8 mi
Schools provided by the listing agent
- Middle: Dr. David L. Anderson Middle School
- High: South Fork High School
Source: The MLS. This data may not be complete. We recommend contacting the local school district to confirm school assignments for this home.
Get a cash offer in 3 minutes
Find out how much your home could sell for in as little as 3 minutes with a no-obligation cash offer.
Estimated market value
$380,200
Get a cash offer in 3 minutes
Find out how much your home could sell for in as little as 3 minutes with a no-obligation cash offer.
Estimated market value
$380,200
- Florida
- Martin County
- Stuart
- 34997
- 9447 SW Merlin Ct
