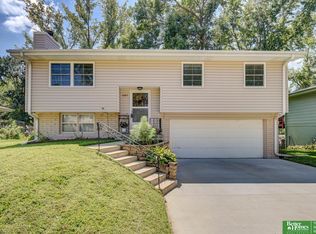
Stop hunting and start living. Beautiful corner lot close to shopping, dining, & the interstate. This home has been loved and taken care of with all the big-ticket items replaced or updated. Raised ranch has three bedrooms & a fourth non conforming downstairs in the basement where you'll find the brand new beautiful LVP flooring. Family/rec room in walkout basement. Neutral colors, updated bathrooms, fenced area for pets, a shed and a second driveway in back, perfect for an RV camper or other cars. Windows replaced from single-pane wood to double pane vinyl in 2020. Garage doors replaced from wood and glass to insulated aluminum and extension springs with torsion springs in 2018. Roof, gutters, and downspouts replaced 2024. HVAC system completely replaced in 2024. Electrical panel replaced in 2025. Water heater replaced early 2025. Dishwasher replaced in 2023. Refrigerator replaced 2021. New interior & exterior paint in May 2026. New sewer line replaced installed in August of 2026.
For sale
Price cut: $9K (8/31)
$270,000
9448 Ames Ave, Omaha, NE 68134
3beds
1,624sqft
Single Family Residence
Built in 1972
8,712 Square Feet Lot
$267,000 Zestimate®
$166/sqft
$-- HOA
What's special
Fenced area for petsCorner lotA shedUpdated bathroomsNeutral colorsThree bedrooms
- 19 days
- 850
- 66
Likely to sell faster than
Zillow last checked:
Listing updated:
Listed by:
Ian Pugh 402-813-4217,
Nebraska Realty
Source: GPRMLS,MLS#: 22623505
Facts & features
Interior
Bedrooms & bathrooms
- Bedrooms: 3
- Bathrooms: 3
- Full bathrooms: 1
- 3/4 bathrooms: 1
- 1/2 bathrooms: 1
- Main level bathrooms: 2
Primary bedroom
- Level: Main
- Area: 149.34
- Dimensions: 13.1 x 11.4
Bedroom 2
- Level: Main
- Area: 149.34
- Dimensions: 13.1 x 11.4
Bedroom 3
- Level: Main
- Area: 92.1
- Dimensions: 10.11 x 9.11
Bedroom 4
- Level: Basement
- Area: 98.98
- Dimensions: 10.1 x 9.8
Primary bathroom
- Features: 3/4
Family room
- Level: Basement
- Area: 200.18
- Dimensions: 19.8 x 10.11
Kitchen
- Level: Main
- Area: 119.3
- Dimensions: 11.8 x 10.11
Living room
- Level: Main
- Area: 272.02
- Dimensions: 20.3 x 13.4
Basement
- Area: 400
Heating
- Natural Gas, Forced Air
Cooling
- Central Air
Appliances
- Included: Range, Refrigerator, Dishwasher, Disposal, Microwave
Features
- Basement: Walk-Out Access,Finished
- Has fireplace: No
Interior area
- Total structure area: 1,624
- Total interior livable area: 1,624 sqft
- Finished area above ground: 1,224
- Finished area below ground: 400
Property
Parking
- Total spaces: 2
- Parking features: Garage - Attached, Open
- Attached garage spaces: 2
- Has uncovered spaces: Yes
Features
- Patio & porch: Porch, Patio
- Fencing: Chain Link
Lot
- Size: 8,712 Square Feet
- Dimensions: 125 x 69.65 x 125 x 69.65
- Features: Up to 1/4 Acre., City Lot, Corner Lot, Subdivided
Details
- Additional structures: Shed(s)
- Parcel number: 1405590274
Construction
Type & style
- Home type: SingleFamily
- Architectural style: Raised Ranch,Traditional
- Property subtype: Single Family Residence
Materials
- Wood Siding
- Foundation: Block
- Roof: Composition
Condition
- Not New and NOT a Model
- New construction: No
- Year built: 1972
Utilities & green energy
- Sewer: Public Sewer
- Water: Public
- Utilities for property: Electricity Available, Natural Gas Available, Water Available, Sewer Available, Cable Available
Community & HOA
Community
- Subdivision: Hummingbird Heights
HOA
- Has HOA: No
Location
- Region: Omaha
Financial & listing details
- Price per square foot: $166/sqft
- Tax assessed value: $240,100
- Annual tax amount: $4,014
- Date on market: 8/17/2026
- Listing terms: VA Loan,FHA,Conventional,Cash
- Ownership: Fee Simple
- Electric utility on property: Yes
Estimated market value
$267,000
$254,000 - $280,000
$2,100/mo
Price history
| Date | Event | Price |
|---|---|---|
| 8/31/2026 | Price change | $270,000-3.2%$166/sqft |
Source:  GPRMLS #22623505 Report a problem GPRMLS #22623505 Report a problem | ||
| 8/17/2026 | Listed for sale | $279,000-2.1%$172/sqft |
Source: GPRMLS #22623505 Report a problem | ||
| 6/29/2026 | Listing removed | $285,000$175/sqft |
Source: GPRMLS #22615600 Report a problem | ||
| 6/10/2026 | Pending sale | $285,000$175/sqft |
Source: GPRMLS #22615600 Report a problem | ||
| 6/4/2026 | Listed for sale | $285,000+117.6%$175/sqft |
Source: GPRMLS #22615600 Report a problem | ||
| 5/11/2015 | Sold | $131,000-3%$81/sqft |
Source: GPRMLS #21505182 Report a problem | ||
| 3/28/2015 | Listed for sale | $135,000+28.6%$83/sqft |
Source: Nebraska Realty #21505182 Report a problem | ||
| 5/24/2012 | Sold | $105,000$65/sqft |
Source: GPRMLS #21115578 Report a problem | ||
Public tax history
| Year | Property taxes | Tax assessment |
|---|---|---|
| 2025 | $4,015 +0.6% | $240,100 |
| 2024 | $3,989 -7.4% | $240,100 +17.6% |
| 2023 | $4,308 -1.2% | $204,200 |
| 2022 | $4,359 +24.8% | $204,200 +23.8% |
| 2021 | $3,492 -1.1% | $165,000 |
| 2020 | $3,533 +14% | $165,000 +14.3% |
| 2019 | $3,099 -0.1% | $144,300 |
| 2018 | $3,103 +24.5% | $144,300 +17.4% |
| 2017 | $2,491 | $122,900 +5.9% |
| 2016 | $2,491 +8.5% | $116,100 +7% |
| 2015 | $2,297 | $108,500 |
| 2014 | -- | $108,500 |
| 2013 | -- | $108,500 -18.1% |
| 2012 | -- | $132,500 |
| 2011 | -- | $132,500 -6.2% |
| 2009 | -- | $141,200 |
| 2008 | -- | $141,200 +18.3% |
| 2005 | -- | $119,400 |
| 2004 | -- | $119,400 |
Find assessor info on the county website
Monthly payment
Est. payment
Payment breakdown
Explore the cost of this home by adjusting the details. Changes won't be saved.Climate risks
Neighborhood: Maple Village
Nearby schools
Schools provided by the listing agent
- Elementary: Dodge
- Middle: Morton
- High: Northwest
- District: Omaha
Source: GPRMLS. This data may not be complete. We recommend contacting the local school district to confirm school assignments for this home.
Similar homes
- $309,0003 bd3 ba1.7k sqft9616 Meredith Ave, Omaha, NE 68134For Sale
 MLS ID #22621093, Kyle Fagan, Nebraska Realty. GPRMLS
 - $269,0003 bd2 ba1.5k sqft4613 N 83rd St, Omaha, NE 68134For Sale
 MLS ID #22622900, Mindi Petersen, Realty ONE Group Sterling. GPRMLS
 - $239,9003 bd2 ba1.5k sqft9422 Meredith Ave, Omaha, NE 68134For Sale
 MLS ID #22617326, Lee Maran, NP Dodge RE Sales Inc 86Dodge. GPRMLS
 - $300,0003 bd3 ba1.9k sqft4733 N 109th Cir, Omaha, NE 68164For Sale
 MLS ID #22625134, Michaela Neary, Better Homes and Gardens R.E.. GPRMLS
 - $275,0003 bd3 ba1.4k sqft7509 S 135th Ave, Omaha, NE 68138For SaleMLS ID #22625458, Mark Armbrust, Meraki Realty Group. GPRMLS
- $265,0003 bd3 ba1.7k sqft4924 N 117th Cir, Omaha, NE 68164For SaleMLS ID #22621907, Marie Bartlett, BHHS Ambassador Real Estate. GPRMLS
- $254,0003 bd2 ba1.2k sqft6611 N 75th St, Omaha, NE 68122For SaleMLS ID #22621558, Paw Bway Htoo, Nebraska Realty. GPRMLS
- $269,9003 bd2 ba1.7k sqft1601 N 60th St, Omaha, NE 68104For SaleMLS ID #22622474, Justin Gomez, Hike Real Estate PC Bellevue. GPRMLS
- $275,0003 bd3 ba2.3k sqft7066 Binney St, Omaha, NE 68104For SaleMLS ID #22617171, Lee Maran, NP Dodge RE Sales Inc 86Dodge. GPRMLS
- $289,5003 bd3 ba1.9k sqft5826 Fay Blvd, Omaha, NE 68117For SaleMLS ID #22623108, Erin Schumacher, Nebraska Realty. GPRMLS
- $286,5003 bd2 ba1.3k sqft8026 Newport Ave, Omaha, NE 68122For SaleMLS ID #22622426, Paw Bway Htoo, Nebraska Realty. GPRMLS
- $295,0003 bd2 ba1.5k sqft7018 Audrey St, Omaha, NE 68138For SaleMLS ID #22624483, Gina Simon, Nebraska Realty. GPRMLS
- $287,5003 bd3 ba1.6k sqft11736 Ruggles Cir, Omaha, NE 68164For SaleMLS ID #22623451, Emma Lockard, Nebraska Realty. GPRMLS
- $315,0003 bd2 ba1.5k sqft2724 N 125th Cir, Omaha, NE 68164For SaleMLS ID #22624599, Cathy Hirsch, Better Homes and Gardens R.E.. GPRMLS
- $305,0003 bd2 ba1.7k sqft7411 N 108th Ave, Omaha, NE 68142For SaleMLS ID #22622479, Darrin Schneckloth, Better Homes and Gardens R.E.. GPRMLS
- $275,0004 bd2 ba2.2k sqft7839 Grover St, Omaha, NE 68124For SaleMLS ID #22623156, Melissa Riemer, Coldwell Banker NHS RE. GPRMLS
- $256,0003 bd2 ba1.8k sqft2109 S 123rd Ave, Omaha, NE 68144For SaleMLS ID #22622034, Kim Stephens, Realty ONE Group Sterling. GPRMLS
- $250,0002 bd2 ba1.8k sqft5931 Whitmore St, Omaha, NE 68152For SaleMLS ID #22621376, Dave Triplett, Nebraska Realty. GPRMLS
- $289,0003 bd2 ba1.4k sqft5806 S 113th St, Omaha, NE 68137For SaleMLS ID #22621727, Ryan Potter, Real Broker NE, LLC. GPRMLS
- $305,0003 bd3 ba2k sqft8017 Bondesson St, Omaha, NE 68122For SaleMLS ID #22623225, Aaron Krier, BHHS Ambassador Real Estate. GPRMLS
