Skip main navigation
Active
  • Price cut: $25K (4/27)
    $475,000

    9448 Amethyst Dr, Daphne, AL 36526

    4beds
    2,552sqft
    : 
    Loading
    Get pre-qualified
    Residential
    Built in 2022
    0.28 Acres Lot
    $468,600 Zestimate®
    $186/sqft
    $63/mo HOA

    What's special

    Private mother-in-law suiteBuilt-in stainless-steel appliancesGourmet kitchenGranite countertops
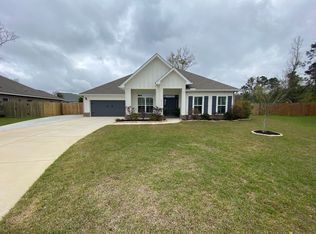
    Welcome to Diamante, one of Daphne’s premier luxury communities, offering privacy, natural beauty, and convenient access to shopping, dining, and I-10. This well-designed 4-bedroom, 3.5-bath home features an open-concept living, dining, and kitchen area suited for both everyday living and entertaining. The gourmet kitchen showcases designer painted soft-close shaker cabinets, granite countertops, built-in stainless-steel appliances, and a 5-burner gas cooktop. A rare 3-car garage provides ample space for vehicles and storage. The private mother-in-law suite offers a true “two-homes-in-one” design, featuring a separate living room, bedroom, full bath, and walk-in closet. This flexible space accommodates multigenerational living, extended guests, or a secluded home office. Built to Gold FORTIFIED Home™ standards and equipped with Smart Home technology, the home delivers enhanced durability, energy efficiency, and peace of mind. All showings to be scheduled through ShowingTime. Buyer and Buyer’s Agent to verify all information during due diligence. Buyer to verify all information during due diligence.
    164 days
    |
    129
    |
    8
    |

    Zillow last checked:

    Listing updated:

    Listed by:

    Paul Wingard Main:251-981-6180,

    Brett R/E Robinson Dev OB

    Source: Baldwin Realtors,MLS#: 391210MLS Logo

    Loading...

      Facts & features

      Interior

      Bedrooms & bathrooms
      • Bedrooms: 4
      • Bathrooms: 4
      • Full bathrooms: 3
      • 1/2 bathrooms: 1
      • Main level bedrooms: 4
      Primary bedroom
      • Level: Main
      • Area: 252
      • Dimensions: 18 x 14
      Bedroom 2
      • Level: Main
      • Area: 156
      • Dimensions: 13 x 12
      Bedroom 3
      • Level: Main
      • Area: 132
      • Dimensions: 12 x 11
      Bedroom 4
      • Level: Main
      • Area: 169
      • Dimensions: 13 x 13
      Dining room
      • Features: Dining/Kitchen Combo
      • Level: Main
      • Area: 143
      • Dimensions: 11 x 13
      Family room
      • Level: Main
      • Area: 360
      • Dimensions: 20 x 18
      Kitchen
      • Level: Main
      • Area: 154
      • Dimensions: 14 x 11
      Heating
      • Central, Heat Pump
      Appliances
      • Included: Dishwasher, Disposal, Dryer, Microwave, Electric Range, Refrigerator w/Ice Maker, Washer
      Features
      • Ceiling Fan(s), En-Suite, High Ceilings
      • Flooring: Luxury Vinyl Plank
      • Windows: Storm Window(s)
      • Has basement: No
      • Has fireplace: No
      • Fireplace features: None
      Interior area
      • Total structure area: 2,552
      • Total interior livable area: 2,552 sqft

      Property

      Parking
      • Total spaces: 3
      • Parking features: Garage, Garage Door Opener
      • Has garage: Yes
      • Covered spaces: 3
      Features
      • Levels: One
      • Stories: 1
      • Patio & porch: Rear Porch
      • Exterior features: Termite Contract
      • Has view: Yes
      • View description: None
      Lot
      • Size: 0.28 Acres
      • Features: Less than 1 acre
      Details
      • Parcel number: 4302100000003.135
      • Zoning description: Single Family Residence

      Construction

      Type & style
      • Home type: SingleFamily
      • Architectural style: Craftsman
      • Property subtype: Residential
      Materials
      • Brick, Concrete, Fortified-Gold
      • Foundation: Slab
      • Roof: Dimensional
      Condition
      • Resale
      • New construction: No
      • Year built: 2022
      Details
      • Warranty included: Yes

      Utilities & green energy

      • Utilities for property: Daphne Utilities, Riviera Utilities

      Community & HOA

      Community
      • Features: Landscaping, Playground
      • Security: Smoke Detector(s), Carbon Monoxide Detector(s)
      • Subdivision: Diamante
      HOA
      • Has HOA: Yes
      • Services included: Association Management, Insurance, Maintenance Grounds
      • HOA fee: $750 annually
      Location
      • Region: Daphne

      Financial & listing details

      • Price per square foot: $186/sqft
      • Tax assessed value: $429,800
      • Annual tax amount: $3,687
      • Price range: $475K - $475K
      • Date on market: 2/3/2026
      • Ownership: Whole/Full

        Estimated market value

        $468,600

        $445,000 - $492,000

        $3,121/mo

        Price history

        DateEventPrice
        4/27/2026Price change$475,000-5%$186/sqft
        Source: Baldwin Realtors #391210 Report a problem
        2/3/2026Listed for sale$500,000+26.4%$196/sqft
        Source: Baldwin Realtors #391210 Report a problem
        9/28/2022Listing removed--
        Source: Zillow Rental Network Premium Report a problem
        9/14/2022Price change$2,700+3.8%$1/sqft
        Source: Zillow Rental Network Premium Report a problem
        9/10/2022Listed for rent$2,600$1/sqft
        Source: Zillow Rental Network Premium Report a problem
        6/29/2022Sold$395,725$155/sqft
        Source: Baldwin Realtors #327640 Report a problem
        4/14/2022Pending sale$395,725$155/sqft
        Source: DR Horton Report a problem
        4/13/2022Listed for sale$395,725$155/sqft
        Source: DR Horton Report a problem
        4/11/2022Pending sale$395,725$155/sqft
        Source: Baldwin Realtors #327640 Report a problem
        4/9/2022Price change$395,725-2.4%$155/sqft
        Source: Baldwin Realtors #327640 Report a problem
        3/31/2022Pending sale$405,500+3.5%$159/sqft
        Source: Baldwin Realtors #327640 Report a problem
        3/29/2022Listed for sale$391,900$154/sqft
        Source: Baldwin Realtors #327640 Report a problem

        Public tax history

        YearProperty taxesTax assessment
        2025$3,945 +7%$85,760 +7%
        2024$3,687 +3.2%$80,160 +3.2%
        2023$3,571 $77,640 +528.2%
        2022-- $12,360
        Find assessor info on the county website

        Monthly payment

        Est. payment

        Payment breakdown

        Explore the cost of this home by adjusting the details. Changes won't be saved.
        All calculations are estimates and provided by Zillow, Inc. for informational purposes only. Actual amounts may vary.
        HOA fees may include property taxes on listings classified as Co-Ops. Contact the listing agent and/or owner for fee details.
        Mortgage interest rates are dependent on a number of factors, including credit score, down payment, and repayment length. Interest rate data provided by Zillow Group Marketplace, Inc. as of 1/1/1970 from various mortgage lenders with which we have lead or other similar arrangements; the Estimated Payment is an average of those rates.
        See how much you could borrow to make a competitive offer.

        Climate risks

        Neighborhood: 36526

        Getting around

        3 / 100
        Car-Dependent
        25 / 100
        Somewhat Bikeable

        Nearby schools

        GreatSchools rating
        Schools provided by the listing agent
        • Elementary: Daphne East Elementary
        • Middle: Daphne Middle
        • High: Daphne High

        Source: Baldwin Realtors. This data may not be complete. We recommend contacting the local school district to confirm school assignments for this home.

        A local agent can set up tours, give advice and negotiate with sellers.

        Browse local experts

        Similar homes