Skip main navigation
Pending
  • $585,000

    9448 Dunes Ln S, Cottage Grove, MN 55016

    4beds
    3,382sqft
    : 
    $3,591/mo
    Get pre-qualified
    Single Family
    Built in 2006
    0.42 Acres Lot
    $-- Zestimate®
    $173/sqft
    $-- HOA

    What's special

    Refinished hardwood floorsHuge oversized three-car garageAbundant workspaceIn-ground irrigation systemNew carpetNew stainless steel appliancesFresh paint throughout
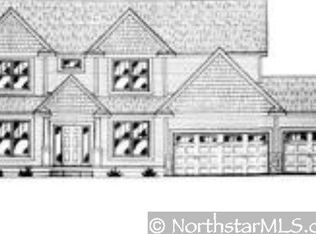
    Spectacular One-Owner Home with a Luxury Resort Feel! Meticulously maintained and spotless, this stunning 2006-built home sits on a large corner lot and offers exceptional space, quality finishes, and an impressive list of amenities. Soaring 9-foot ceilings on both the main and lower levels create an open, expansive feel throughout. The huge open kitchen features beautiful maple cabinetry, new stainless steel appliances, abundant workspace, and refinished hardwood floors. Custom maple finishes continue throughout the home, including built-in cabinetry in the living and family rooms, maple trim, and custom mudroom cubbies. Three gas fireplaces with custom surrounds add warmth and character to the main-level living room, lower-level family room, and spectacular primary suite. The enormous primary bedroom spans the entire width of the home and features a sitting room with a fireplace and a spacious walk-in closet with custom maple built-ins. The lower level is made for entertaining, with 9-foot ceilings, a spacious family room with another fireplace, and a full wet bar featuring a new stainless steel refrigerator, dishwasher, and a double-tap kegerator. Outside, enjoy the massive deck, beautifully maintained corner lot, and in-ground irrigation system. Car enthusiasts, hobbyists, or anyone needing extra storage will love the huge oversized three-car garage. Additional updates and amenities include new carpet, refinished hardwood floors, fresh paint throughout, central vacuum, and new stainless steel appliances. One owner since new and maintained with exceptional care, this home is truly move-in ready. Spacious, spotless, beautifully finished, and designed for both comfortable everyday living and impressive entertaining — this property stands apart from the rest.
    20 days
    477
    31

    Zillow last checked:

    Listing updated:

    Listed by:

    Michael Provence 651-983-6292,

    Keller Williams Integrity Realty

    Source: NorthstarMLS as distributed by MLS GRID,MLS#: 7122719MLS Logo

      Facts & features

      Interior

      Bedrooms & bathrooms
      • Bedrooms: 4
      • Bathrooms: 4
      • Full bathrooms: 2
      • 3/4 bathrooms: 1
      • 1/2 bathrooms: 1
      Bedroom
      • Level: Upper
      • Area: 228 Square Feet
      • Dimensions: 20x11.4
      Bedroom 2
      • Level: Upper
      • Area: 166.32 Square Feet
      • Dimensions: 12.6x13.2
      Bedroom 3
      • Level: Upper
      • Area: 158.67 Square Feet
      • Dimensions: 12.3x12.9
      Bedroom 4
      • Level: Lower
      • Area: 133.75 Square Feet
      • Dimensions: 12.5x10.7
      Dining room
      • Level: Lower
      • Area: 194.72 Square Feet
      • Dimensions: 13.8x14.11
      Family room
      • Level: Lower
      • Area: 273.49 Square Feet
      • Dimensions: 18.1x15.11
      Foyer
      • Level: Main
      • Area: 65.99 Square Feet
      • Dimensions: 6.11x10.8
      Kitchen
      • Level: Main
      • Area: 224.01 Square Feet
      • Dimensions: 13.1x17.1
      Kitchen
      • Level: Lower
      • Area: 115.64 Square Feet
      • Dimensions: 9.8x11.8
      Living room
      • Level: Main
      • Area: 280.55 Square Feet
      • Dimensions: 18.1x15.5
      Office
      • Level: Main
      • Area: 124.8 Square Feet
      • Dimensions: 12x10.4
      Heating
      • Forced Air
      Cooling
      • Central Air
      Appliances
      • Included: Cooktop, Dishwasher, Microwave, Range, Refrigerator, Stainless Steel Appliance(s), Washer, Water Softener Owned
      • Laundry: Electric Dryer Hookup, Gas Dryer Hookup, Sink, Upper Level, Washer Hookup
      Features
      • Basement: Finished,Full,Tile Shower,Walk-Out Access
      • Number of fireplaces: 3
      • Fireplace features: Family Room, Gas, Living Room, Primary Bedroom, Stone
      Interior area
      • Total structure area: 3,382
      • Total interior livable area: 3,382 sqft
      • Finished area above ground: 2,320
      • Finished area below ground: 1,062

      Property

      Parking
      • Total spaces: 3
      • Parking features: Attached, Covered, Asphalt, Garage Door Opener
      • Attached garage spaces: 3
      • Has uncovered spaces: Yes
      Accessibility
      • Accessibility features: None
      Features
      • Levels: Two
      • Stories: 2
      • Patio & porch: Composite Decking, Deck
      • Fencing: None
      Lot
      • Size: 0.42 Acres
      • Dimensions: 158 x 130 x 83 x 33 x 22 x 22 x 57 x 26
      • Features: Corner Lot
      Details
      • Foundation area: 1202
      • Parcel number: 1902721420029
      • Zoning description: Residential-Single Family

      Construction

      Type & style
      • Home type: SingleFamily
      • Property subtype: Single Family
      Materials
      • Frame
      • Roof: Age Over 8 Years
      Condition
      • New construction: No
      • Year built: 2006

      Utilities & green energy

      • Electric: 200+ Amp Service
      • Gas: Natural Gas
      • Sewer: City Sewer/Connected
      • Water: City Water/Connected

      Community & HOA

      Community
      • Subdivision: Mississippi Dunes Estates 2nd Add
      HOA
      • Has HOA: No
      Location
      • Region: Cottage Grove

      Financial & listing details

      • Price per square foot: $173/sqft
      • Tax assessed value: $561,900
      • Annual tax amount: $7,458
      • Date on market: 8/10/2026
      • Cumulative days on market: 21 days

        Estimated market value

        Not available

        Estimated sales range

        Not available

        $3,525/mo

        Price history

        DateEventPrice
        8/17/2026Pending sale$585,000$173/sqft
        Source: NorthstarMLS as distributed by MLS GRID #7122719 Report a problem
        8/10/2026Listed for sale$585,000+89.8%$173/sqft
        Source: NorthstarMLS as distributed by MLS GRID #7122719 Report a problem
        10/28/2025Sold$308,199-7.3%$91/sqft
        Source: Public Record Report a problem
        9/17/2024Sold$332,611+5.8%$98/sqft
        Source: Public Record Report a problem
        10/20/2017Listing removed$314,361$93/sqft
        Source: Auction.com Report a problem
        9/19/2017Listed for sale--
        Source: Auction.com Report a problem

        Public tax history

        YearProperty taxesTax assessment
        2025$7,368 +6.3%$561,900 -0.3%
        2024$6,932 +7.2%$563,500 +7.8%
        2023$6,468 +7.1%$522,600 +19.4%
        2022$6,038 +2.5%$437,600
        2021$5,888 -2.3%$437,600 +2.2%
        2020$6,028 $428,100
        2019$6,028 $428,100 +5%
        2018$6,028 +2.2%$407,900 +3.1%
        2017$5,896 +1.4%$395,700 +1%
        2016$5,814 -2.1%$391,700 -0.9%
        2015$5,936 $395,400 +6.3%
        2013$5,936 +19.1%$371,800 +3.4%
        2012$4,982 $359,500 -0.5%
        2011$4,982 +0.7%$361,300 -11.5%
        2010$4,948 -6%$408,100
        2009$5,264 +11.5%--
        2008$4,722 +1233.9%--
        2007$354 -95.6%--
        2006$8,042 --
        Find assessor info on the county website

        Monthly payment

        Est. payment

        Payment breakdown

        Explore the cost of this home by adjusting the details. Changes won't be saved.
        All calculations are estimates and provided by Zillow, Inc. for informational purposes only. Actual amounts may vary.
        HOA fees may include property taxes on listings classified as Co-Ops. Contact the listing agent and/or owner for fee details.
        See how much you could borrow to make a competitive offer.

        Climate risks

        Neighborhood: 55016

        Getting around

        1 / 100
        Car-Dependent
        29 / 100
        Somewhat Bikeable

        Nearby schools

        GreatSchools rating

        A local agent can set up tours, give advice and negotiate with sellers.

        Browse local experts