Is this home calling your name? In the heart of Frisco, less than 2 miles from HEB, on a private cul-de-sac w pool-spa, covered back patio that has misters for when it's hot and heaters for when it's cold, is your new HOME! Eat in kitchen, living room w accented gas fireplace, light-bright-open kitchen w island are just some of the features. Views from the kitchen & family room are into the magnificent backyard. Outdoor accent lighting on fence & gas grill directly connected into gas line (no more replacing propane tanks) means your backyard BBQ awaits. Newer pool w raised spa & vessel waterfalls, builtin basketball net, sun platform & umbrella inserts continue the fun. Inside a large game rm upstairs overlooks the pool for anyone who prefers inside to out. Upstairs includes 1 bdrm w an ensuite & 2 more bedrooms w a jack-jill bathrm. Primary is located downstairs. Plantation shutters w upper-lower split allow choice when covering windows. Programmable uplights in front. Come see soon!
Sold
Price Unknown
9448 Long Hollow Cir, Frisco, TX 75033
4beds
2,927sqft
Single Family Residence
Built in 1999
7,492 Square Feet Lot
$690,900 Zestimate®
$--/sqft
$4,344 Estimated rent
Home value
$690,900
$656,000 - $725,000
$4,344/mo
Zestimate® history
Owner options
List your home for rent
$4,344/mo
Rent Zestimate®
Find your next renter with Zillow Rental Manager. Plus, with online applications, you can quickly screen prospective tenants – for free.
$4,344/mo
Rent Zestimate®
Refinance and save
$1,050/mo
Est. payment
Refinancing to a lower rate could help reduce your monthly payments and save thousands over the life of the loan.
$1,050/mo
Est. payment
Explore your selling options
Work with a Zillow partner agent
Leverage their expertise and Zillow's premium Showcase listings to get your home seen by more buyers.
Get startedList with your own agent
Get your home in front of millions of buyers by listing it on Zillow.
Learn how to do itSell it yourself
Take full control of how buyers see your home on Zillow by listing For Sale by Owner (FSBO).
List your homeWhat's special
Zillow last checked:
Listing updated:
Listed by:
Devon Conklin 0669967,
C Squared Realty Group LLC 214-455-5572
Bought with:
Mary Brandon
Competitive Edge Realty LLC
Source: NTREIS,MLS#: 20702624
Facts & features
Interior
Bedrooms & bathrooms
- Bedrooms: 4
- Bathrooms: 4
- Full bathrooms: 3
- 1/2 bathrooms: 1
Primary bedroom
- Features: Closet Cabinetry, Ceiling Fan(s), Dual Sinks, En Suite Bathroom, Separate Shower, Walk-In Closet(s)
- Level: First
- Dimensions: 18 x 13
Bedroom
- Features: Walk-In Closet(s)
- Level: Second
- Dimensions: 11 x 12
Bedroom
- Features: Walk-In Closet(s)
- Level: Second
- Dimensions: 11 x 12
Bedroom
- Features: En Suite Bathroom, Walk-In Closet(s)
- Level: Second
- Dimensions: 13 x 11
Primary bathroom
- Features: Built-in Features, Closet Cabinetry, Dual Sinks, En Suite Bathroom, Granite Counters, Garden Tub/Roman Tub, Separate Shower
- Level: First
- Dimensions: 9 x 10
Dining room
- Level: First
- Dimensions: 11 x 11
Other
- Features: Built-in Features
- Level: Second
- Dimensions: 11 x 5
Other
- Features: Built-in Features, Jack and Jill Bath
- Level: Second
- Dimensions: 8 x 11
Game room
- Level: Second
- Dimensions: 16 x 17
Half bath
- Level: First
- Dimensions: 5 x 5
Kitchen
- Features: Breakfast Bar, Built-in Features, Eat-in Kitchen, Kitchen Island, Stone Counters, Walk-In Pantry
- Level: First
- Dimensions: 18 x 13
Living room
- Features: Ceiling Fan(s), Fireplace
- Level: First
- Dimensions: 17 x 17
Utility room
- Features: Built-in Features, Utility Room
- Level: First
- Dimensions: 6 x 6
Heating
- Central, Fireplace(s), Natural Gas, Zoned
Cooling
- Central Air, Ceiling Fan(s), Electric, Zoned
Appliances
- Included: Some Gas Appliances, Convection Oven, Dishwasher, Electric Oven, Gas Cooktop, Disposal, Gas Water Heater, Microwave, Plumbed For Gas
- Laundry: Laundry in Utility Room
Features
- Decorative/Designer Lighting Fixtures, Eat-in Kitchen, Granite Counters, High Speed Internet, Kitchen Island, Pantry, Cable TV, Vaulted Ceiling(s), Walk-In Closet(s), Wired for Sound
- Flooring: Carpet, Ceramic Tile, Wood
- Windows: Plantation Shutters, Window Coverings
- Has basement: No
- Number of fireplaces: 1
- Fireplace features: Gas Log, Gas Starter, Living Room
Interior area
- Total interior livable area: 2,927 sqft
Property
Parking
- Total spaces: 2
- Parking features: Alley Access, Door-Single, Driveway, Epoxy Flooring, Garage, Garage Door Opener, Kitchen Level, Garage Faces Rear
- Attached garage spaces: 2
- Has uncovered spaces: Yes
Features
- Levels: Two
- Stories: 2
- Patio & porch: Rear Porch, Covered
- Has private pool: Yes
- Pool features: In Ground, Outdoor Pool, Pool, Private, Pool/Spa Combo, Waterfall, Water Feature
- Fencing: Back Yard,Wood
Lot
- Size: 7,492 Square Feet
- Features: Cul-De-Sac, Interior Lot, Landscaped, Few Trees
Details
- Parcel number: R212438
Construction
Type & style
- Home type: SingleFamily
- Architectural style: Traditional,Detached
- Property subtype: Single Family Residence
Materials
- Brick, Rock, Stone
- Foundation: Slab
- Roof: Composition
Condition
- Year built: 1999
Utilities & green energy
- Sewer: Public Sewer
- Water: Public
- Utilities for property: Electricity Available, Natural Gas Available, Sewer Available, Separate Meters, Water Available, Cable Available
Community & HOA
Community
- Features: Curbs, Sidewalks
- Security: Security System
- Subdivision: The Trails Ph 1 Sec C
HOA
- Has HOA: Yes
- Services included: All Facilities, Association Management, Maintenance Structure
- HOA fee: $1,050 annually
- HOA name: Trails of West Frisco Community HOA
- HOA phone: 866-473-2573
Location
- Region: Frisco
Financial & listing details
- Tax assessed value: $621,407
- Annual tax amount: $9,877
- Date on market: 8/16/2024
- Cumulative days on market: 1 day
- Listing terms: Cash,Conventional,1031 Exchange,VA Loan
- Exclusions: security cameras
- Electric utility on property: Yes
- Road surface type: Asphalt
Price history
| Date | Event | Price |
|---|---|---|
| 9/9/2024 | Sold | -- |
Source: NTREIS #20702624 Report a problem | ||
| 9/3/2024 | Pending sale | $699,000$239/sqft |
Source: NTREIS #20702624 Report a problem | ||
| 8/18/2024 | Contingent | $699,000$239/sqft |
Source: NTREIS #20702624 Report a problem | ||
| 8/16/2024 | Listed for sale | $699,000$239/sqft |
Source: NTREIS #20702624 Report a problem | ||
| 9/1/2021 | Sold | -- |
Source: NTREIS #14636916 Report a problem | ||
Public tax history
| Year | Property taxes | Tax assessment |
|---|---|---|
| 2025 | $1,144 +12.3% | $621,407 -5.7% |
| 2024 | $1,018 | $658,700 +10% |
| 2023 | $1,018 -14% | $598,876 +10% |
| 2022 | $1,184 +14.4% | $544,433 +21.2% |
| 2021 | $1,035 +10.9% | $449,238 +7% |
| 2020 | $934 +0.5% | $419,935 +1.8% |
| 2019 | $929 -0.2% | $412,398 -0.1% |
| 2018 | $931 -87.7% | $412,780 +4.7% |
| 2017 | $7,581 | $394,218 +7.1% |
| 2016 | $7,581 +16.7% | $368,151 +10% |
| 2015 | $6,494 | $334,683 +9.3% |
| 2014 | $6,494 | $306,204 +12.8% |
| 2013 | $6,494 | $271,439 +4.8% |
| 2012 | -- | $259,002 +0.2% |
| 2011 | -- | $258,434 +0.7% |
| 2010 | -- | $256,597 +0.6% |
| 2009 | -- | $254,973 +2.5% |
| 2007 | $577 -4.5% | $248,827 +1.5% |
| 2006 | $604 +0.9% | $245,223 +4.3% |
| 2005 | $599 | $235,092 +8.5% |
| 2004 | -- | $216,760 -6.4% |
| 2003 | -- | $231,684 -2.2% |
| 2002 | -- | $237,007 +5.7% |
| 2001 | -- | $224,251 |
Find assessor info on the county website
Neighborhood: The Trails
Nearby homes
- $585,1005 bd3 ba3.2k sqft9466 Long Hollow Cir, Frisco, TX 75033Off Market

- $511,2004 bd2 ba2.3k sqft9424 Long Hollow Cir, Frisco, TX 75033Off Market

- $--4 bd3 ba2.5k sqft9439 Tanyard Ln, Frisco, TX 75033Sold
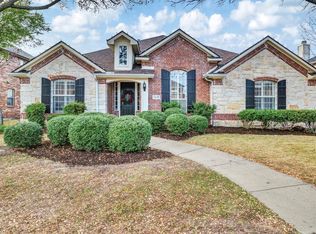
- $662,6004 bd3 ba2.9k sqft9400 Long Hollow Cir, Frisco, TX 75033Off Market
- $624,4004 bd3 ba3.1k sqft9423 Tanyard Ln, Frisco, TX 75033Off Market
- $609,8004 bd2 ba3k sqft9455 Tanyard Ln, Frisco, TX 75033Off Market
- $774,2005 bd4 ba4k sqft9449 Long Hollow Cir, Frisco, TX 75033Off Market
- $691,7004 bd3 ba2.8k sqft9498 Long Hollow Cir, Frisco, TX 75033Off Market
Nearby schools
GreatSchools rating
- 10/10Fisher Elementary SchoolGrades: PK-5Distance: 0.2 mi
- 9/10Cobb Middle SchoolGrades: 6-8Distance: 0.3 mi
- 10/10Wakeland High SchoolGrades: 9-12Distance: 1.5 mi
Schools provided by the listing agent
- Elementary: Fisher
- Middle: Cobb
- High: Wakeland
- District: Frisco ISD
Source: NTREIS. This data may not be complete. We recommend contacting the local school district to confirm school assignments for this home.
Get a cash offer in 3 minutes
Find out how much your home could sell for in as little as 3 minutes with a no-obligation cash offer.
Estimated market value
$690,900
Get a cash offer in 3 minutes
Find out how much your home could sell for in as little as 3 minutes with a no-obligation cash offer.
Estimated market value
$690,900
- Texas
- Denton County
- Frisco
- 75033
- The Trails
- 9448 Long Hollow Cir
Nearby cities
Nearby neighborhoods
Nearby zip codes
Other Frisco Topics
