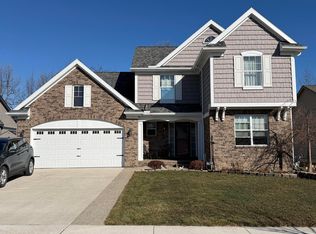
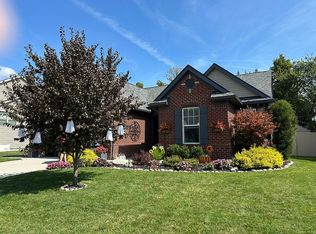
Welcome to Newport Estates! This well-maintained 3-bedroom, 3-bath ranch offers an open-concept floor plan with high ceilings, hardwood floors and a spacious living area with a cozy fireplace. The kitchen features granite countertops, ample cabinetry and generous island seating, creating an ideal space for everyday living and entertaining. The spacious primary suite offers abundant closet space and a private bath. Downstairs, the impressive finished basement adds even more living space with a second kitchen/wet bar, media area, full bathroom and two additional rooms - perfect for a home office, gym, hobby room or additional flex space. With generous storage throughout and approximately 2,900 square feet of finished living space, this home offers plenty of room to make your own.
Sold for $389,900
Zillow last checked:
Listing updated:
Bought with:
Robert Jacobs, 6506039811
Real Estate One Inc Monroe
Source: MiRealSource,MLS#: 50220724 Originating MLS: Southeastern Border Association of REALTORS
Originating MLS: Southeastern Border Association of REALTORSPrice history
| Date | Event | Price |
|---|---|---|
| 10/19/2026 | Sold | $389,900$135/sqft |
Source:  MiRealSource #50220724 Report a problem MiRealSource #50220724 Report a problem | ||
| 10/17/2026 | Pending sale | $389,900$135/sqft |
Source: MiRealSource #50220724 Report a problem | ||
| 9/15/2026 | Contingent | $389,900$135/sqft |
Source: MiRealSource #50220724 Report a problem | ||
| 9/10/2026 | Listed for sale | $389,900+11.4%$135/sqft |
Source: MiRealSource #50220724 Report a problem | ||
| 11/10/2023 | Sold | $350,000$121/sqft |
Source: MiRealSource #50125051 Report a problem | ||
| 10/26/2023 | Pending sale | $350,000$121/sqft |
Source: MiRealSource #50125051 Report a problem | ||
| 10/15/2023 | Listed for sale | $350,000+58%$121/sqft |
Source: MiRealSource #50125051 Report a problem | ||
| 2/24/2016 | Sold | $221,475$77/sqft |
Source:  MiRealSource #20450922 Report a problem MiRealSource #20450922 Report a problem | ||
| 12/17/2015 | Pending sale | $221,475$77/sqft |
Source: Coldwell Banker Haynes R.E. #3445676 Report a problem | ||
| 12/17/2015 | Price change | $221,475+0.1%$77/sqft |
Source: Coldwell Banker Haynes R.E. #3445676 Report a problem | ||
| 10/13/2015 | Pending sale | $221,325$76/sqft |
Source: Coldwell Banker Haynes R.E. #3445676 Report a problem | ||
| 10/13/2015 | Listed for sale | $221,325$76/sqft |
Source: Coldwell Banker Haynes R.E. #3445676 Report a problem | ||
Get a cash offer in 3 minutes
Find out how much your home could sell for in as little as 3 minutes with a no-obligation cash offer.
Estimated market value
$390,000
