Skip main navigation
Sold for $262,000
  • $262,000

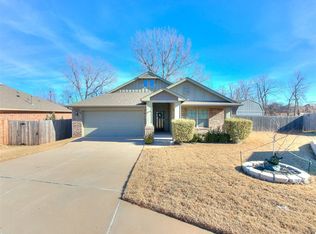
    9448 SW 29th Ter, Oklahoma City, OK 73128

    4beds
    1,496sqft
    Single Family Residence
    Built in 2017
    8,860 Square Feet Lot
    $263,800 Zestimate®
    $175/sqft
    $1,690 Estimated rent

    Home value

    $263,800

    $248,000 - $282,000

    $1,690/mo

    Zestimate® history
    Loading
    Loading...

    Owner options

    List your home for rent

    $1,690/mo

    Rent Zestimate®

    Find your next renter with Zillow Rental Manager. Plus, with online applications, you can quickly screen prospective tenants – for free.

    Learn more

    $1,690/mo

    Rent Zestimate®

    Refinance and save

    $1,835/mo

    Est. payment

    Refinancing to a lower rate could help reduce your monthly payments and save thousands over the life of the loan.

    See today's rates

    $1,835/mo

    Est. payment

    Explore your selling options

    Work with a Zillow partner agent

    Leverage their expertise and Zillow's premium Showcase listings to get your home seen by more buyers.

    Get started

    List with your own agent

    Get your home in front of millions of buyers by listing it on Zillow.

    Learn how to do it

    Sell it yourself

    Take full control of how buyers see your home on Zillow by listing For Sale by Owner (FSBO).

    List your home

    What's special

    Modern fixturesAdditional spacious bedroomsWood privacy fenceSplit living arrangementOversized drivewaySpa-like ensuiteWood-like tile flooring
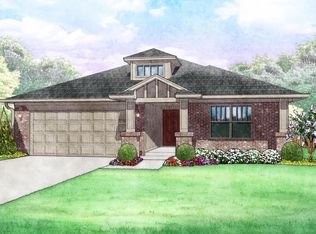
    Exquisite traditional-style home with modern elegance and exceptional design is ready for its new owner! Welcome to this stunning traditional-style home, where luxury meets comfort in an open-concept floor plan designed for both functionality and style. Nestled on a partial cul-de-sac, this home boasts an expansive backyard oasis, perfect for entertaining or serene relaxation. As you step inside, you’re greeted by wood-like tile flooring that flows seamlessly from the entryway into the dining area and spacious kitchen, which showcases gorgeous quartz countertops, stainless steel appliances, a gas cooktop, a walk-in pantry, and a breakfast bar ideal for casual dining. The large open living room is bathed in natural light, creating an inviting atmosphere that extends to the dining area—perfect for hosting gatherings. Designed with privacy and convenience in mind, the split living arrangement places the luxurious owner’s suite on one side of the home, featuring a spa-like ensuite and a generous walk-in closet, while three additional spacious bedrooms with ample closet space and a second full bathroom are located on the opposite side. Additional highlights include a large laundry room, modern fixtures, and an inground storm shelter for peace of mind. Step outside to the expansive backyard, where a large, covered patio with an open patio extension offers the perfect setting for outdoor entertaining. The wood privacy fence and oversized driveway complete this exceptional property. This home is a rare gem, combining traditional charm with modern luxury—don’t miss the opportunity to make it yours! Schedule your private tour today.

    Zillow last checked:

    Listing updated:

    Listed by:

    Erica Lewis 405-618-3764,

    LUXE Realty Collective

    Bought with:

    Dora Maness, 176476

    Epique Realty

    Source: MLSOK/OKCMAR as distributed by MLS GRID,MLS#: 1157464MLS Logo

    Facts & features

    Interior

    Bedrooms & bathrooms
    • Bedrooms: 4
    • Bathrooms: 2
    • Full bathrooms: 2
    Appliances
    • Included: Dishwasher, Disposal, Microwave, Water Heater, Gas Oven, Self Cleaning Oven, Free-Standing Gas Range
    Features
    • Flooring: Laminate, Tile
    • Windows: Double Pane, Low E, Vinyl Frame
    • Has fireplace: No
    • Fireplace features: None
    Interior area
    • Total structure area: 1,496
    • Total interior livable area: 1,496 sqft

    Property

    Parking
    • Total spaces: 2
    • Parking features: Concrete
    • Garage spaces: 2
    Features
    • Levels: One
    • Stories: 1
    • Patio & porch: Patio, Porch
    • Fencing: Wood
    Lot
    • Size: 8,860 Square Feet
    • Features: Cul-De-Sac
    Details
    • Parcel number: 9448SW29th73128
    • Special conditions: None

    Construction

    Type & style
    • Home type: SingleFamily
    • Architectural style: Traditional
    • Property subtype: Single Family Residence
    Materials
    • Brick, Brick & Frame
    • Foundation: Slab
    • Roof: Composition
    Condition
    • Year built: 2017
    Details
    • Builder name: Ideal Homes

    Utilities & green energy

    • Utilities for property: Cable Available, High Speed Internet, Public

    Community & HOA

    HOA
    • Has HOA: Yes
    • Services included: Common Area Maintenance
    • HOA fee: $200 annually
    Location
    • Region: Oklahoma City

    Financial & listing details

    • Price per square foot: $175/sqft
    • Tax assessed value: $237,010
    • Annual tax amount: $2,349
    • Date on market: 2/28/2025
    • Electric utility on property: Yes

    Price history

    DateEventPrice
    4/14/2025Sold$262,000$175/sqft
    Source: MLSOK/OKCMAR as distributed by MLS GRID #1157464 Report a problem
    3/5/2025Pending sale$262,000$175/sqft
    Source: MLSOK/OKCMAR as distributed by MLS GRID #1157464 Report a problem
    2/28/2025Listed for sale$262,000+36.2%$175/sqft
    Source: MLSOK/OKCMAR as distributed by MLS GRID #1157464 Report a problem
    6/24/2020Sold$192,300+3.9%$129/sqft
    Source: MLSOK/OKCMAR as distributed by MLS GRID #910224 Report a problem
    5/23/2020Pending sale$185,000$124/sqft
    Source: Whittington Realty #910224 Report a problem
    5/19/2020Listed for sale$185,000$124/sqft
    Source: Whittington Realty #910224 Report a problem
    5/7/2020Pending sale$185,000$124/sqft
    Source: Whittington Realty #910224 Report a problem
    5/5/2020Listed for sale$185,000+3.5%$124/sqft
    Source: Whittington Realty #910224 Report a problem
    12/13/2017Sold$178,780$120/sqft
    Source: MLSOK/OKCMAR as distributed by MLS GRID #754981 Report a problem
    12/1/2017Listed for sale$178,780+410.8%$120/sqft
    Source: Ideal Homes #754981 Report a problem
    9/8/2016Sold$35,000$23/sqft
    Source: Public Record Report a problem

    Public tax history

    YearProperty taxesTax assessment
    2025$2,580 +4.4%$23,057 +3%
    2024$2,472 +5.3%$22,386 +3%
    2023$2,348 +1.6%$21,734 +3%
    2022$2,310 +3.5%$21,101 +3%
    2021$2,231 -5.1%$20,486 +0.8%
    2020$2,351 +0.1%$20,325
    2019$2,349 +2.5%$20,325 +4.4%
    2018$2,291 +6091.9%$19,462 +5981.9%
    2017$37 $320
    2016-- $320
    2015-- $320
    Find assessor info on the county website

    Neighborhood: 73128

    Nearby schools

    GreatSchools rating
    Schools provided by the listing agent
    • Elementary: Mustang Valley ES
    • Middle: Canyon Ridge IES
    • High: Mustang HS

    Source: MLSOK/OKCMAR as distributed by MLS GRID. This data may not be complete. We recommend contacting the local school district to confirm school assignments for this home.

    Get a cash offer in 3 minutes
    Find out how much your home could sell for in as little as 3 minutes with a no-obligation cash offer.
    Estimated market value
    $263,800
    Get a cash offer in 3 minutes
    Find out how much your home could sell for in as little as 3 minutes with a no-obligation cash offer.
    Estimated market value
    $263,800