This beautiful condo offers the spaciousness and comfort of a detached residence, combined with the ease of main floor living and a master on the main. Upstairs, a private second bedroom and full bath await, along with a bonus room that offers endless possibilities as flex space ideal for a home office, den or hobby room. As you enter, you're greeted by a vaulted formal living and dining room with travertine floors and Devine paint, creating an ambiance of sophistication and warmth. The updated kitchen is a chef's delight, featuring a Fisher and Paykel dishwasher, Samsung 5-burner gas range, and quartz counters. The family room, complete with a gas fireplace and built-in sound system, overlooks a patio and landscaped area perfect for relaxation or entertaining. A stylish guest bath with a vessel sink adds a touch of modern elegance. The main floor master suite boasts a sliding door to the patio, a walk-in closet with custom built-ins, and granite counters. Throughout most of the main floor living areas, you'll find engineered hardwoods, blending beauty with durability. Recent major updates include a high-efficiency Infinity multi-stage furnace, AC, and new hot water heater, ensuring comfort and peace of mind year-round. Contemporary millwork, including new doors, base molding and trim, adds a modern touch. Safety features include a NEST smoke alarm and CO detector system, as well as a smart garage door opener. Energy-efficient LED can lights illuminate the space while minimizing energy consumption. The laundry room is equipped with a front load washer and dryer and built-ins for added convenience. A flat-screen TV and mount, and a Level 2 EV charger are included. The HOA takes care of extensive landscaping, irrigation, and all exterior building maintenance, making this home perfect for easy care, leave-and-go living. New roof installed in 2019. Centrally located to shopping, dining and multiple parks. Your new home sweet home!
Sold
$455,000
9448 SW Buckingham Pl, Beaverton, OR 97007
2beds
1,571sqft
Residential, Condominium
Built in 1998
-- sqft lot
$406,700 Zestimate®
$290/sqft
$2,372 Estimated rent
Home value
$406,700
$386,000 - $427,000
$2,372/mo
Zestimate® history
Owner options
List your home for rent
$2,372/mo
Rent Zestimate®
Find your next renter with Zillow Rental Manager. Plus, with online applications, you can quickly screen prospective tenants – for free.
$2,372/mo
Rent Zestimate®
Refinance and save
$3,405/mo
Est. payment
Refinancing to a lower rate could help reduce your monthly payments and save thousands over the life of the loan.
$3,405/mo
Est. payment
Explore your selling options
Work with a Zillow partner agent
Leverage their expertise and Zillow's premium Showcase listings to get your home seen by more buyers.
Get startedList with your own agent
Get your home in front of millions of buyers by listing it on Zillow.
Learn how to do itSell it yourself
Take full control of how buyers see your home on Zillow by listing For Sale by Owner (FSBO).
List your homeWhat's special
Zillow last checked:
Listing updated:
Listed by:
Jane Kunkler 503-577-7825,
Premiere Property Group, LLC
Bought with:
Mike McHugh, 910900008
John L Scott Portland SW
Source: RMLS (OR),MLS#: 24238355
Facts & features
Interior
Bedrooms & bathrooms
- Bedrooms: 2
- Bathrooms: 3
- Full bathrooms: 2
- Partial bathrooms: 1
- Main level bathrooms: 2
Rooms
- Room types: Loft, Laundry, Bedroom 2, Dining Room, Family Room, Kitchen, Living Room, Primary Bedroom
Primary bedroom
- Features: Ceiling Fan, Sliding Doors, Engineered Hardwood, Granite, Suite, Walkin Closet, Walkin Shower
- Level: Main
- Area: 180
- Dimensions: 15 x 12
Bedroom 2
- Features: Closet Organizer, Closet, Wallto Wall Carpet
- Level: Upper
- Area: 100
- Dimensions: 10 x 10
Dining room
- Features: Formal, Tile Floor, Vaulted Ceiling
- Level: Main
- Area: 140
- Dimensions: 14 x 10
Family room
- Features: Fireplace, Sliding Doors, Sound System, Engineered Hardwood
- Level: Main
- Area: 168
- Dimensions: 14 x 12
Kitchen
- Features: Dishwasher, Eat Bar, Gas Appliances, Microwave, Pantry, Updated Remodeled, Engineered Hardwood, Free Standing Range, Quartz
- Level: Main
- Area: 154
- Width: 11
Living room
- Features: Formal, Tile Floor, Vaulted Ceiling
- Level: Main
- Area: 168
- Dimensions: 14 x 12
Heating
- Forced Air 95 Plus, Fireplace(s)
Cooling
- Central Air
Appliances
- Included: Convection Oven, Dishwasher, Disposal, Free-Standing Gas Range, Microwave, Plumbed For Ice Maker, Stainless Steel Appliance(s), Washer/Dryer, Gas Appliances, Free-Standing Range, Gas Water Heater
- Laundry: Laundry Room
Features
- Ceiling Fan(s), Granite, High Speed Internet, Quartz, Sound System, Vaulted Ceiling(s), Balcony, Built-in Features, Closet, Closet Organizer, Formal, Eat Bar, Pantry, Updated Remodeled, Suite, Walk-In Closet(s), Walkin Shower
- Flooring: Engineered Hardwood, Tile, Wall to Wall Carpet
- Doors: Sliding Doors
- Windows: Double Pane Windows, Vinyl Frames
- Basement: None
- Number of fireplaces: 1
- Fireplace features: Gas
Interior area
- Total structure area: 1,571
- Total interior livable area: 1,571 sqft
Property
Parking
- Total spaces: 2
- Parking features: Driveway, Garage Door Opener, Condo Garage (Attached), Attached
- Attached garage spaces: 2
- Has uncovered spaces: Yes
Accessibility
- Accessibility features: Garage On Main, Ground Level, Main Floor Bedroom Bath, Utility Room On Main, Walkin Shower, Accessibility
Features
- Stories: 2
- Entry location: Main Level
- Patio & porch: Patio, Porch
- Exterior features: Balcony
Lot
- Features: Commons, Corner Lot, Level, Sprinkler
Details
- Parcel number: R2080773
- Zoning: RMA
Construction
Type & style
- Home type: Condo
- Architectural style: Craftsman
- Property subtype: Residential, Condominium
Materials
- Vinyl Siding
- Foundation: Slab
- Roof: Composition
Condition
- Updated/Remodeled
- New construction: No
- Year built: 1998
Utilities & green energy
- Gas: Gas
- Sewer: Public Sewer
- Water: Public
Community & HOA
Community
- Subdivision: Camden Crossing
HOA
- Has HOA: Yes
- Amenities included: All Landscaping, Commons, Exterior Maintenance, Insurance, Maintenance Grounds, Management
- HOA fee: $510 monthly
Location
- Region: Beaverton
Financial & listing details
- Price per square foot: $290/sqft
- Tax assessed value: $418,390
- Annual tax amount: $5,089
- Date on market: 5/30/2024
- Cumulative days on market: 24 days
- Listing terms: Cash,Conventional
- Road surface type: Paved
Price history
| Date | Event | Price |
|---|---|---|
| 8/9/2024 | Sold | $455,000-1.1%$290/sqft |
Source:  RMLS (OR) #24238355 Report a problem RMLS (OR) #24238355 Report a problem | ||
| 6/23/2024 | Pending sale | $459,900$293/sqft |
Source: RMLS (OR) #24238355 Report a problem | ||
| 6/13/2024 | Price change | $459,900-3.2%$293/sqft |
Source: RMLS (OR) #24238355 Report a problem | ||
| 6/7/2024 | Listed for sale | $475,000+210.3%$302/sqft |
Source: RMLS (OR) #24238355 Report a problem | ||
| 8/28/1998 | Sold | $153,099$97/sqft |
Source: Public Record Report a problem | ||
Public tax history
| Year | Property taxes | Tax assessment |
|---|---|---|
| 2025 | $5,613 +4.1% | $255,510 +3% |
| 2024 | $5,391 +5.9% | $248,070 +3% |
| 2023 | $5,090 +4.5% | $240,850 +3% |
| 2022 | $4,871 +3.6% | $233,840 |
| 2021 | $4,701 +3.1% | -- |
| 2020 | $4,558 +3.3% | $220,420 +3% |
| 2019 | $4,414 +3.3% | $214,000 |
| 2018 | $4,273 | $214,000 +6.1% |
| 2017 | $4,273 +7.6% | $201,720 +3% |
| 2016 | $3,970 | $195,850 +3% |
| 2015 | $3,970 +6.9% | $190,150 +3% |
| 2014 | $3,715 +6.3% | $184,620 +3% |
| 2013 | $3,496 +6.2% | $179,250 +3% |
| 2012 | $3,293 +4.3% | $174,030 +3% |
| 2011 | $3,158 -0.8% | $168,970 -9.5% |
| 2010 | $3,184 +2.3% | $186,620 -8.2% |
| 2009 | $3,111 +8.3% | $203,280 -13.8% |
| 2008 | $2,873 +1% | $235,870 -3.2% |
| 2007 | $2,845 +10.1% | $243,560 +11.7% |
| 2006 | $2,583 -5.2% | $218,070 +21.1% |
| 2005 | $2,726 +7.7% | $180,110 +6.8% |
| 2004 | $2,531 -1.2% | $168,680 +1.5% |
| 2003 | $2,563 +10.4% | $166,170 -0.5% |
| 2002 | $2,320 +4.8% | $167,010 +4.4% |
| 2001 | $2,214 +6.8% | $159,980 -0.5% |
| 2000 | $2,074 | $160,780 |
Find assessor info on the county website
Neighborhood: Sexton Mountain
Nearby homes
- $360,6002 bd2 ba1.3k sqft9447 SW Manchester Pl, Beaverton, OR 97007Off Market
- $368,9003 bd2 ba1.5k sqft9445 SW Manchester Pl, Beaverton, OR 97007Off Market
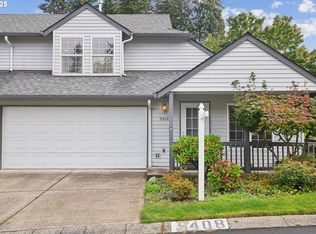
- $405,0002 bd3 ba1.5k sqft9408 SW Buckingham Pl, Beaverton, OR 97007Sold
- $334,9002 bd3 ba1.1k sqft15440 SW Lexington Ln, Beaverton, OR 97007Off Market
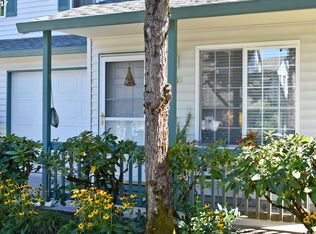
- $417,7003 bd2 ba1.5k sqft9435 SW Buckingham Pl, Beaverton, OR 97007Off Market
- $360,6002 bd2 ba1.3k sqft9400 SW Buckingham Pl, Beaverton, OR 97007Off Market
- $361,0002 bd2 ba1.3k sqft9437 SW Buckingham Pl, Beaverton, OR 97007Off Market
- $375,3002 bd2 ba1.1k sqft15430 SW Lexington Ln, Beaverton, OR 97007Off Market
Nearby schools
GreatSchools rating
- 8/10Sexton Mountain Elementary SchoolGrades: K-5Distance: 0.5 mi
- 6/10Highland Park Middle SchoolGrades: 6-8Distance: 1.4 mi
- 8/10Mountainside High SchoolGrades: 9-12Distance: 1.9 mi
Schools provided by the listing agent
- Elementary: Sexton Mountain
- Middle: Highland Park
- High: Mountainside
Source: RMLS (OR). This data may not be complete. We recommend contacting the local school district to confirm school assignments for this home.
Get a cash offer in 3 minutes
Find out how much your home could sell for in as little as 3 minutes with a no-obligation cash offer.
Estimated market value
$406,700
Get a cash offer in 3 minutes
Find out how much your home could sell for in as little as 3 minutes with a no-obligation cash offer.
Estimated market value
$406,700
- Oregon
- Washington County
- Beaverton
- 97007
- Sexton Mountain
- 9448 SW Buckingham Pl
