Say goodbye to major expenses with this beautifully maintained 3-bedroom, 2-bath home. Recently updated with a new HVAC system and water heater in 2024, and a roof replacement in 2022, this home offers peace of mind for years to come. The inviting open-concept layout is enhanced by stylish farmhouse accents, and the bright, airy living space is filled with natural light, creating a warm and welcoming atmosphere. Enjoy the added privacy of a split-bedroom design, perfect for a peaceful retreat or a home office. The kitchen features a new dishwasher, making meal prep and cleanup a breeze. Nestled across from a scenic park and trail, this home is perfect for outdoor enthusiasts. Plus, it’s conveniently located close to restaurants, entertainment, and has quick access to the airport, downtown Fort Worth, and Denton. Located in the highly sought-after Northwest ISD, this home is ready to welcome you!
Sold
Price Unknown
9448 Tierra Verde Dr, Fort Worth, TX 76177
3beds
1,696sqft
Single Family Residence
Built in 2010
5,488 Square Feet Lot
$299,600 Zestimate®
$--/sqft
$2,229 Estimated rent
Home value
$299,600
$285,000 - $318,000
$2,229/mo
Zestimate® history
Owner options
List your home for rent
$2,229/mo
Rent Zestimate®
Find your next renter with Zillow Rental Manager. Plus, with online applications, you can quickly screen prospective tenants – for free.
$2,229/mo
Rent Zestimate®
Refinance and save
$209/mo
Est. payment
Refinancing to a lower rate could help reduce your monthly payments and save thousands over the life of the loan.
$209/mo
Est. payment
Explore your selling options
Work with a Zillow partner agent
Leverage their expertise and Zillow's premium Showcase listings to get your home seen by more buyers.
Get startedList with your own agent
Get your home in front of millions of buyers by listing it on Zillow.
Learn how to do itSell it yourself
Take full control of how buyers see your home on Zillow by listing For Sale by Owner (FSBO).
List your homeWhat's special
Zillow last checked:
Listing updated:
Listed by:
Roslyn Gauntt 0510657 817-605-3355,
C21 Fine Homes Judge Fite 817-605-3355,
Renee Buchanan 0705921 817-372-4648,
C21 Fine Homes Judge Fite
Bought with:
Stephanie Creem
Real Estate Diplomats
Source: NTREIS,MLS#: 20755962
Facts & features
Interior
Bedrooms & bathrooms
- Bedrooms: 3
- Bathrooms: 2
- Full bathrooms: 2
Primary bedroom
- Features: Ceiling Fan(s), En Suite Bathroom, Garden Tub/Roman Tub, Separate Shower, Walk-In Closet(s)
- Level: First
- Dimensions: 16 x 13
Bedroom
- Features: Split Bedrooms
- Level: First
- Dimensions: 12 x 11
Bedroom
- Features: Split Bedrooms
- Level: First
- Dimensions: 12 x 11
Dining room
- Dimensions: 13 x 12
Living room
- Level: First
- Dimensions: 21 x 18
Utility room
- Features: Built-in Features, Utility Room
- Level: First
- Dimensions: 8 x 8
Heating
- Central, Electric
Cooling
- Central Air
Appliances
- Included: Dishwasher, Electric Range, Disposal, Microwave
Features
- Decorative/Designer Lighting Fixtures, Eat-in Kitchen, Open Floorplan, Pantry, Walk-In Closet(s), Wired for Sound
- Has basement: No
- Has fireplace: No
Interior area
- Total interior livable area: 1,696 sqft
Property
Parking
- Total spaces: 2
- Parking features: Driveway, Garage Faces Front, Garage
- Attached garage spaces: 2
- Has uncovered spaces: Yes
Features
- Levels: One
- Stories: 1
- Pool features: None
Lot
- Size: 5,488 Square Feet
Details
- Parcel number: 41297539
Construction
Type & style
- Home type: SingleFamily
- Architectural style: Traditional,Detached
- Property subtype: Single Family Residence
- Attached to another structure: Yes
Materials
- Brick
Condition
- Year built: 2010
Utilities & green energy
- Sewer: Public Sewer
- Water: Public
- Utilities for property: Sewer Available, Water Available
Community & HOA
Community
- Features: Curbs, Sidewalks
- Subdivision: Presidio Village South
HOA
- Has HOA: Yes
- Services included: Maintenance Grounds
- HOA fee: $209 annually
- HOA name: Reata Meadows HOA
- HOA phone: 877-378-2388
Location
- Region: Fort Worth
Financial & listing details
- Tax assessed value: $292,500
- Annual tax amount: $7,651
- Date on market: 10/18/2024
- Cumulative days on market: 18 days
Price history
| Date | Event | Price |
|---|---|---|
| 1/27/2025 | Listing removed | $2,150$1/sqft |
Source: Zillow Rentals Report a problem | ||
| 1/20/2025 | Price change | $2,150-2.3%$1/sqft |
Source: Zillow Rentals Report a problem | ||
| 1/17/2025 | Price change | $2,200-4.3%$1/sqft |
Source: Zillow Rentals Report a problem | ||
| 12/11/2024 | Listed for rent | $2,300$1/sqft |
Source: Zillow Rentals Report a problem | ||
| 11/27/2024 | Sold | -- |
Source: NTREIS #20755962 Report a problem | ||
| 11/9/2024 | Pending sale | $300,000$177/sqft |
Source: NTREIS #20755962 Report a problem | ||
| 11/5/2024 | Contingent | $300,000$177/sqft |
Source: NTREIS #20755962 Report a problem | ||
| 10/18/2024 | Listed for sale | $300,000+33.3%$177/sqft |
Source: NTREIS #20755962 Report a problem | ||
| 6/8/2020 | Listing removed | $225,000$133/sqft |
Source: Berkshire HathawayHS PenFed TX #14339853 Report a problem | ||
| 5/11/2020 | Listed for sale | $225,000+42.9%$133/sqft |
Source: Berkshire HathawayHS PenFed TX #14339853 Report a problem | ||
| 5/12/2015 | Sold | -- |
Source: Agent Provided Report a problem | ||
| 4/27/2015 | Pending sale | $157,500$93/sqft |
Source: RE/MAX Trinity #13129977 Report a problem | ||
| 4/15/2015 | Listed for sale | $157,500+19%$93/sqft |
Source: RE/MAX Trinity #13129977 Report a problem | ||
| 5/30/2010 | Listing removed | $132,350$78/sqft |
Source: Century 21 Mike Bowman, Inc. #11375030 Report a problem | ||
| 4/2/2010 | Listed for sale | $132,350$78/sqft |
Source: Century 21 Mike Bowman, Inc. #11375030 Report a problem | ||
Public tax history
| Year | Property taxes | Tax assessment |
|---|---|---|
| 2025 | $3,393 +18.4% | $292,500 -0.9% |
| 2024 | $2,866 +3.6% | $295,116 -2.4% |
| 2023 | $2,767 -4.1% | $302,428 +12.6% |
| 2022 | $2,885 +7.9% | $268,651 +20.4% |
| 2021 | $2,673 -2.5% | $223,103 +11% |
| 2020 | $2,743 -0.3% | $200,977 -0.3% |
| 2019 | $2,752 +0% | $201,642 +2.5% |
| 2018 | $2,752 -47.5% | $196,719 +9.6% |
| 2017 | $5,245 +29.9% | $179,442 +4.7% |
| 2016 | $4,039 +16.7% | $171,333 +13.7% |
| 2015 | $3,461 | $150,670 +14.6% |
| 2014 | $3,461 | $131,500 +5.8% |
| 2013 | -- | $124,300 +5.1% |
| 2012 | -- | $118,300 -11.6% |
| 2011 | -- | $133,800 +517.3% |
| 2010 | -- | $21,675 -38.1% |
| 2009 | -- | $35,000 +23.5% |
| 2008 | -- | $28,350 |
Find assessor info on the county website
Neighborhood: Reata Meadows
Nearby homes
- $375,3004 bd2 ba3k sqft9444 Tierra Verde Dr, Fort Worth, TX 76177Off Market
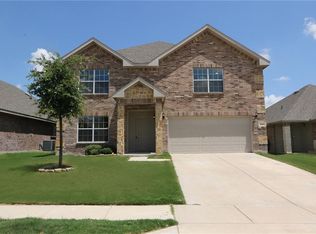
- $359,1003 bd3 ba2.6k sqft9452 Tierra Verde Dr, Fort Worth, TX 76177Off Market
- $307,9003 bd2 ba1.6k sqft9440 Tierra Verde Dr, Fort Worth, TX 76177Off Market
- $291,9003 bd2 ba1.5k sqft2204 Cavalry Dr, Fort Worth, TX 76177Off Market

- $--4 bd2 ba2.1k sqft2208 Cavalry Dr, Fort Worth, TX 76177Sold
- $282,9003 bd2 ba1.3k sqft2200 Cavalry Dr, Fort Worth, TX 76177Off Market
- $364,7004 bd3 ba2.7k sqft9436 Tierra Verde Dr, Fort Worth, TX 76177Off Market
- $318,5003 bd2 ba2.1k sqft9449 Tierra Verde Dr, Fort Worth, TX 76177Off Market
Nearby schools
GreatSchools rating
- 7/10O A Peterson Elementary SchoolGrades: PK-5Distance: 1.1 mi
- 7/10CW Worthington Middle SchoolGrades: 6-8Distance: 3.7 mi
- 7/10V R Eaton High SchoolGrades: 9-12Distance: 4.1 mi
Schools provided by the listing agent
- Elementary: Peterson
- Middle: CW Worthington
- High: Eaton
- District: Northwest ISD
Source: NTREIS. This data may not be complete. We recommend contacting the local school district to confirm school assignments for this home.
Get a cash offer in 3 minutes
Find out how much your home could sell for in as little as 3 minutes with a no-obligation cash offer.
Estimated market value
$299,600
Get a cash offer in 3 minutes
Find out how much your home could sell for in as little as 3 minutes with a no-obligation cash offer.
Estimated market value
$299,600
- Texas
- Tarrant County
- Fort Worth
- 76177
- Reata Meadows
- 9448 Tierra Verde Dr
Nearby cities
Nearby neighborhoods
Nearby zip codes
Other Fort Worth Topics
