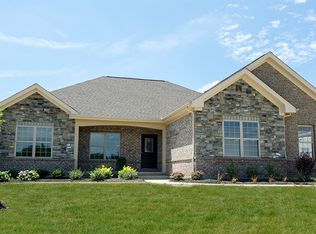
Nestled within the highly coveted Soraya Farms community in Clearcreek Township, this meticulously crafted custom home stands as a testament to exquisite design and timeless charm. As you step through the elegant 8' tall French doors, complete with a retractable screen, you'll be immediately captivated by the grandeur of the Great Room. With its soaring cathedral ceiling, bathed in natural light from skylights, and adorned with plush, contemporary carpeting, the atmosphere exudes opulence. A three-way gas fireplace casts a warm and inviting glow, beckoning you to unwind and revel in the splendor of this remarkable space. The heart of this home lies within its kitchen, a culinary masterpiece that features a striking island and a spacious dining area. From here, seamless transitions lead to a private patio nestled amidst mature trees. The primary bedroom is a sanctuary, boasting not one but two walk-in closets for your convenience. The en-suite bathroom with a soaking tub, a separate tiled shower, and a double-sink vanity. Two secondary bedrooms share a well-appointed hall bathroom. The main-floor laundry room is thoughtfully designed with ample storage, including a closet and a utility sink. But the true revelation of this home lies in its finished basement. A splendid bar, complemented by stone columns and pendant lighting, creates an inviting ambiance for gatherings and celebrations. A full bathroom adds to the convenience of this lower level. Soraya Farms offers a promise of vibrant community living. Residents here have access to a range of amenities, including a pool, walking trails, a fishing pond, an exercise area, and a clubhouse. It's a place where you can connect with neighbors, make new friends, and enjoy an active lifestyle within a serene setting. Don't miss the opportunity to make this exceptional property your own and experience the unparalleled charm it has to offer. Attic storage above the garage.
Sold for $568,000
Zillow last checked:
Listing updated:
Bought with:
Angela R Flory, 0000444567
eXp Realty
Source: DABR MLS,MLS#: 896041 Originating MLS: Dayton Area Board of REALTORS
Originating MLS: Dayton Area Board of REALTORSPrice history
| Date | Event | Price |
|---|---|---|
| 4/10/2024 | Sold | $568,000-5.3%$162/sqft |
Source:  DABR MLS #896041 Report a problem DABR MLS #896041 Report a problem | ||
| 3/3/2024 | Pending sale | $599,900$171/sqft |
Source: DABR MLS #896041 Report a problem | ||
| 2/12/2024 | Price change | $599,900-1.6%$171/sqft |
Source: DABR MLS #896041 Report a problem | ||
| 1/31/2024 | Price change | $609,900-1.6%$174/sqft |
Source: DABR MLS #896041 Report a problem | ||
| 1/5/2024 | Price change | $619,900-1.6%$177/sqft |
Source: DABR MLS #896041 Report a problem | ||
| 11/5/2023 | Price change | $629,900-1.6%$180/sqft |
Source: DABR MLS #896041 Report a problem | ||
| 10/22/2023 | Price change | $639,900-1.6%$183/sqft |
Source: DABR MLS #896041 Report a problem | ||
| 9/28/2023 | Listed for sale | $650,000-3%$186/sqft |
Source: DABR MLS #896041 Report a problem | ||
| 9/25/2023 | Listing removed | -- |
Source: DABR MLS #886413 Report a problem | ||
| 8/25/2023 | Price change | $669,900-2.2%$191/sqft |
Source: DABR MLS #886413 Report a problem | ||
| 7/13/2023 | Price change | $684,900-2.1%$195/sqft |
Source: DABR MLS #886413 Report a problem | ||
| 6/2/2023 | Listed for sale | $699,900+132.4%$200/sqft |
Source: DABR MLS #886413 Report a problem | ||
| 2/23/2012 | Sold | $301,200$86/sqft |
Source: Public Record Report a problem | ||
Nearby homes

Get a cash offer in 3 minutes
Find out how much your home could sell for in as little as 3 minutes with a no-obligation cash offer.
Estimated market value
$589,200
