Skip main navigation
Off market
  • $600,000

    9449 County Road 3426, Brownsboro, TX 75756

    3beds
    5.88Acres
    VacantLand
    Built in 2009
    5.88 Acres Lot
    $600,000 Zestimate®
    $161/sqft
    $1,968 Estimated rent

    Home value

    $600,000

    $528,000 - $678,000

    $1,968/mo

    Zestimate® history
    Loading
    Loading...

    Owner options

    List your home for rent

    $1,968/mo

    Rent Zestimate®

    Find your next renter with Zillow Rental Manager. Plus, with online applications, you can quickly screen prospective tenants – for free.

    Learn more

    $1,968/mo

    Rent Zestimate®

    Refinance and save

    $3,796/mo

    Est. payment

    Refinancing to a lower rate could help reduce your monthly payments and save thousands over the life of the loan.

    See today's rates

    $3,796/mo

    Est. payment

    Explore your selling options

    Work with a Zillow partner agent

    Leverage their expertise and Zillow's premium Showcase listings to get your home seen by more buyers.

    Get started

    List with your own agent

    Get your home in front of millions of buyers by listing it on Zillow.

    Learn how to do it

    Sell it yourself

    Take full control of how buyers see your home on Zillow by listing For Sale by Owner (FSBO).

    List your home

    What's special

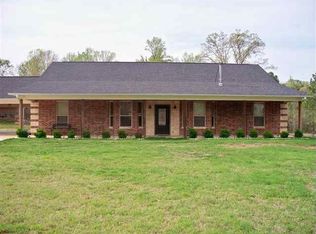
    Incredible, custom-build on over 5 acres on a hilltop in Brownsboro with views for days! This home is perfect with all of the attention to detail. Casement windows throughout, wood floors, soaring ceilings just add to the quality of this home. Beautiful stone fireplace in the family room welcomes you in to the generous, open floor plan that this home has to offer. A Murphy bed is even included with built-ins that hides the extra sleeping space. A cook's kitchen with granite countertops, stained cabinetry, and tumbled backsplash just add to the ease of entertaining that this home has to offer! Dining room room with windows on two sides provide ample space for family and friends to gather! The master bedroom is a retreat with its own fireplace and sitting area to escape and relax. Stunning master bath offers double sinks, large jacuzzi tub, and walk-in shower with extra jets. Walk-in closet provides tons of storage and a connected safe room! Extra bedroom (originally planned to be two bedrooms, each with a closet and bathroom accessibility) is a wonderful space and separate from master. Second bathroom is like a second master bath! Huge with oversized shower! Arched doorways throughout! Extra large utility room with sink! Wonderful office space with built-ins! Huge storage area off of carport AND a 30x60 workshop with a bathroom and RV cover! Plus covered porches to enjoy the scenery and privacy. SPECIAL FINANCING AVAILABLE! Come See! Come Buy!

    This property is not currently displayed as for sale or rent on Zillow. This may be different from what's on other websites or public sources.

    Facts & features

    Interior

    Bedrooms & bathrooms
    • Bedrooms: 3
    • Bathrooms: 3
    • Full bathrooms: 2
    • 1/2 bathrooms: 1
    Heating
    • Forced air, Electric
    Cooling
    • Central
    Appliances
    • Included: Dishwasher, Trash compactor
    Features
    • Vaulted Ceilings
    • Flooring: Tile, Hardwood
    • Fireplace features: Gas Logs, Gas Starter, Stone
    Interior area
    • Structure area source: Tax
    • Total interior livable area: 3,719 sqft

    Property

    Parking
    • Total spaces: 2
    • Parking features: Garage - Attached
    Accessibility
    • Accessibility features: Wide Doorways
    Features
    • Fencing: Partially Fenced, Pipe
    Lot
    • Size: 5.88 Acres
    Details
    • Parcel number: 307376
    • Other equipment: Cooktop - Gas, Water Line to Refrigerator, Dishwasher, Oven-Gas, Range/Oven-Gas

    Utilities & green energy

    • Utilities for property: All Weather Road, Aerobic Septic, Individual Gas Meter, Individual Water Meter

    Community & HOA

    Community
    • Security: Burglar
    Location
    • Region: Brownsboro

    Financial & listing details

    • Price per square foot: $161/sqft
    • Tax assessed value: $722,115
    • Annual tax amount: $6,733

    Price history

    DateEventPrice
    8/12/2020Sold--
    Source: GTARMLS #10117275 Report a problem
    5/21/2020Price change$479,500-2%$129/sqft
    Source: Keller Williams Realty Tyler #10117275 Report a problem
    1/9/2020Price change$489,500-2%$132/sqft
    Source: Keller Williams Realty-Tyler #10117275 Report a problem
    10/16/2019Price change$499,500-4.8%$134/sqft
    Source: Keller Williams Realty-Tyler #10117275 Report a problem
    8/23/2019Price change$524,500-4.5%$141/sqft
    Source: Keller Williams Realty-Tyler #10117275 Report a problem
    7/8/2019Listed for sale$549,500-6.1%$148/sqft
    Source: Keller Williams Realty-Tyler #10110721 Report a problem
    6/8/2017Listing removed$585,000+80%$157/sqft
    Source: Shelia Cooper #25052053 Report a problem
    9/14/2011Listing removed$325,000$87/sqft
    Source: Cornerstone Brokerage, LLC #11592697 Report a problem
    4/5/2011Listed for sale$325,000$87/sqft
    Source: Cornerstone Brokerage #10009395 Report a problem

    Public tax history

    YearProperty taxesTax assessment
    2025$6,733 +5.5%$647,212 +9.5%
    2024$6,380 +18.5%$590,948 +16.6%
    2023$5,385 -9.3%$506,628 +9.4%
    2022$5,936 -14.2%$463,140
    2021$6,918 -5.5%--
    2020$7,321 -0.5%--
    2019$7,355 +10.6%$487,810 +30.3%
    2018$6,653 +14.8%$374,430 +13.9%
    2017$5,795 -0.2%$328,610
    2016$5,810 +3.6%$328,610
    2015$5,608 -2.5%$328,610
    2014$5,755 $328,610
    2013-- $328,610
    2012-- $328,610 -4.6%
    2011-- $344,370 0%
    2010-- $344,380
    Find assessor info on the county website

    Neighborhood: 75756

    Nearby schools

    GreatSchools rating
    Schools provided by the listing agent
    • Elementary: Brownsboro
    • Middle: Brownsboro
    • High: Brownsboro
    • District: Brownsboro ISD

    Source: The MLS. This data may not be complete. We recommend contacting the local school district to confirm school assignments for this home.