Skip main navigation
Sold for $640,000
  • $640,000

    9449 Cove Creek Drive, Highlands Ranch, CO 80129

    3beds
    2,083sqft
    Single Family Residence
    Built in 1999
    6,273 Square Feet Lot
    $639,900 Zestimate®
    $307/sqft
    $3,147 Estimated rent

    Home value

    $639,900

    $608,000 - $672,000

    $3,147/mo

    Zestimate® history
    Loading
    Loading...

    Owner options

    List your home for rent

    $3,147/mo

    Rent Zestimate®

    Find your next renter with Zillow Rental Manager. Plus, with online applications, you can quickly screen prospective tenants – for free.

    Learn more

    $3,147/mo

    Rent Zestimate®

    Refinance and save

    $3,872/mo

    Est. payment

    Refinancing to a lower rate could help reduce your monthly payments and save thousands over the life of the loan.

    See today's rates

    $3,872/mo

    Est. payment

    Explore your selling options

    Work with a Zillow partner agent

    Leverage their expertise and Zillow's premium Showcase listings to get your home seen by more buyers.

    Get started

    List with your own agent

    Get your home in front of millions of buyers by listing it on Zillow.

    Learn how to do it

    Sell it yourself

    Take full control of how buyers see your home on Zillow by listing For Sale by Owner (FSBO).

    List your home

    What's special

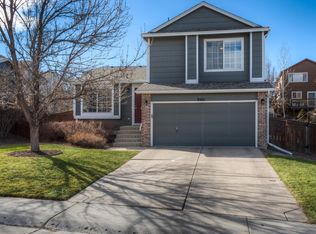
    Welcome to 9449 Cove Creek Drive. 100% Updated. This beautifully maintained home nestled in the highly sought after community of Highlands Ranch. This inviting residence offers the perfect blend of comfort, style, and functionality with spacious living areas, abundant natural light, and thoughtful updates throughout. The open concept floor plan features a warm and welcoming kitchen that flows seamlessly into the family room, creating an ideal space for entertaining or everyday living. Upstairs, you’ll find generously sized bedrooms including a relaxing primary suite complete with a private bath and ample closet space. Step outside to enjoy the private backyard oasis with room to relax and entertain. Large concrete patio and plenty of mature trees. Located near parks, trails, top-rated schools, shopping, dining, and all of the incredible Highlands Ranch amenities, this home offers the Colorado lifestyle buyers are looking for. Pride of ownership shines throughout this move-in-ready property. Don’t miss the opportunity to make this exceptional home yours! All this plus award winning Douglas County Schools and access to Highlands Ranch Rec Centers. If you are looking for a turn key home that has been customized for today's lifestyle, then look no further. This one is a perfect 10.

    Zillow last checked:

    Listing updated:

    Listed by:

    Kimberly Keenan 303-564-6988 kimberly@perfecthouseforyou.com,

    Keenan Real Estate,

    William Keenan 720-515-0248,

    Keenan Real Estate

    Bought with:

    Kelly Parker, 100081410

    Coldwell Banker Realty - NoCo

    Source: REcolorado as distributed by MLS GRID,MLS#: 3941594MLS Logo

    Facts & features

    Interior

    Bedrooms & bathrooms
    • Bedrooms: 3
    • Bathrooms: 3
    • Full bathrooms: 2
    • 1/2 bathrooms: 1
    • Main level bathrooms: 1
    Bedroom
    • Level: Upper
    Bedroom
    • Level: Upper
    Bedroom
    • Level: Upper
    Bathroom
    • Level: Main
    Bathroom
    • Features: Primary Suite
    • Level: Upper
    Bathroom
    • Level: Upper
    Dining room
    • Level: Main
    Family room
    • Level: Main
    Kitchen
    • Level: Main
    Laundry
    • Level: Basement
    Living room
    • Level: Main
    Heating
    • Forced Air
    Cooling
    • Central Air
    Appliances
    • Included: Dishwasher, Disposal, Gas Water Heater, Range, Refrigerator, Self Cleaning Oven
    Features
    • High Ceilings, Pantry, Quartz Counters, Vaulted Ceiling(s)
    • Flooring: Carpet, Laminate
    • Basement: Crawl Space,Unfinished
    • Number of fireplaces: 1
    • Fireplace features: Family Room
    Interior area
    • Total structure area: 2,083
    • Total interior livable area: 2,083 sqft
    • Finished area above ground: 1,507
    • Finished area below ground: 0

    Property

    Parking
    • Total spaces: 2
    • Parking features: Garage - Attached
    • Attached garage spaces: 2
    Features
    • Levels: Two
    • Stories: 2
    • Entry location: Ground
    • Patio & porch: Patio
    • Exterior features: Lighting, Private Yard
    • Fencing: Full
    Lot
    • Size: 6,273 Square Feet
    Details
    • Parcel number: R0390773
    • Zoning: PDU
    • Special conditions: Standard

    Construction

    Type & style
    • Home type: SingleFamily
    • Architectural style: Contemporary
    • Property subtype: Single Family Residence
    Materials
    • Brick, Wood Siding
    • Foundation: Structural
    • Roof: Composition
    Condition
    • Updated/Remodeled
    • Year built: 1999

    Utilities & green energy

    • Electric: 220 Volts
    • Sewer: Public Sewer
    • Water: Public

    Community & HOA

    Community
    • Subdivision: Highlands Ranch
    HOA
    • Has HOA: Yes
    • Amenities included: Clubhouse, Fitness Center, Park, Playground, Pool, Tennis Court(s), Trail(s)
    • HOA fee: $142 quarterly
    • HOA name: HRCA
    • HOA phone: 303-791-2500
    Location
    • Region: Highlands Ranch

    Financial & listing details

    • Price per square foot: $307/sqft
    • Tax assessed value: $598,555
    • Annual tax amount: $3,915
    • Date on market: 5/22/2026
    • Listing terms: 1031 Exchange,Cash,Conventional,FHA,VA Loan
    • Exclusions: Personal Property. Washer And Dryer. Refrigerator In Garage. Bee Hive Controller Sellers And Jewelry Mirror.
    • Ownership: Individual
    • Road surface type: Paved

    Price history

    DateEventPrice
    6/23/2026Sold$640,000+2.4%$307/sqft
    Source: REcolorado as distributed by MLS GRID #3941594 Report a problem
    5/24/2026Pending sale$625,000$300/sqft
    Source: REcolorado as distributed by MLS GRID #3941594 Report a problem
    5/22/2026Listed for sale$625,000+71.2%$300/sqft
    Source: REcolorado as distributed by MLS GRID #3941594 Report a problem
    7/28/2016Sold$365,000+115%$175/sqft
    Source: Public Record Report a problem
    2/15/2000Sold$169,795$82/sqft
    Source: Public Record Report a problem

    Public tax history

    YearProperty taxesTax assessment
    2025$3,429 +0.2%$37,410 -6.6%
    2024$3,423 +29.2%$40,070 -1%
    2023$2,649 -3.8%$40,460 +39.6%
    2022$2,754 $28,990 -2.8%
    2021-- $29,820 +4.4%
    2020$2,650 +14.6%$28,570
    2019$2,313 0%$28,570 +16.8%
    2018$2,313 +9.8%$24,470
    2017$2,106 +126.2%$24,470 +15.3%
    2016$931 -51.1%$21,230
    2015$1,901 +10.2%$21,230 +19.3%
    2014$1,725 $17,790
    2013-- $17,790 -3%
    2012-- $18,340
    2011-- $18,340 -2.8%
    2010-- $18,860 -1.5%
    2009$917 $19,140
    2008-- $19,140 +5.6%
    2007-- $18,120
    2006$1,734 +6%$18,120 +6%
    2004$1,635 -31.2%$17,090
    2003$2,378 $17,090
    2002-- $17,090 +21.2%
    2001$1,394 +75.8%$14,100 +80.1%
    2000$793 $7,831
    Find assessor info on the county website

    Neighborhood: 80129

    Nearby schools

    GreatSchools rating
    Schools provided by the listing agent
    • Elementary: Trailblazer
    • Middle: Ranch View
    • High: Thunderridge
    • District: Douglas RE-1

    Source: REcolorado as distributed by MLS GRID. This data may not be complete. We recommend contacting the local school district to confirm school assignments for this home.

    Get a cash offer in 3 minutes
    Find out how much your home could sell for in as little as 3 minutes with a no-obligation cash offer.
    Estimated market value
    $639,900
    Get a cash offer in 3 minutes
    Find out how much your home could sell for in as little as 3 minutes with a no-obligation cash offer.
    Estimated market value
    $639,900