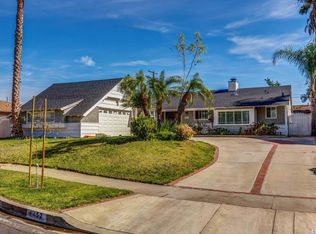
This beautifully remodeled, 3-bedroom, 2.5-bathroom modern ranch-style home is a move-in ready masterpiece tucked away on a peaceful cul-de-sac with EXCEPTIONAL views! You will love taking in the Sunsets and mountain vistas from multiple rooms in the home and from the upper and lower decks. The curb appeal is immediate, featuring a tasteful blend of brick and wood paneling accented by frosted-glass doors on both the main entrance and the garage. A lush front lawn and vibrant foliage frame the property, offering a warm welcome the moment you pull into the driveway. Step inside to find an open, airy layout where two expansive living areas are elegantly divided by a massive, double-sided fireplace. To the right, the heart of the home awaits: a stunning chef's kitchen boasting light marble countertops, a crisp backsplash, a farmhouse sink, and high-end appliances finished with sophisticated brass fixtures. The bar seating flows naturally into a dining area set beneath a striking wood-paneled ceiling, perfectly positioned next to the second fireplace for cozy evenings. Massive sliding glass doors dissolve the boundaries between inside and out, flooding the space with natural light and framing incredible, far-reaching views. The home is finished with contemporary laminate flooring, recessed lighting, and central AC throughout. A dedicated laundry area with ample storage sits adjacent to a half bathroom and Butler's Pantry. Each of the three bedrooms is bright and generously sized, including a primary suite that offers its own private bathroom and direct glass-door access to the outdoor retreat. The backyard is nothing short of a private oasis. A sprawling deck provides the perfect vantage point to soak in the neighborhood views while relaxing or entertaining. Below, a paved, covered patio offers a cool escape next to a majestic California Oak and fresh greenery. The centerpiece of the outdoor experience is the sparkling, private pool, a secluded sanctuary perfect for cooling off on sunny afternoons. Perfectly situated near Balboa Blvd. and Plummer Street, this home offers easy access to the 405-freeway and a variety of local restaurants, markets, and shopping centers. This is a true dream home that checks every box. And did we mention the views?!
For sale
$1,299,000
9449 Forbes Ave, North Hills, CA 91343
3beds
1,909sqft
Residential, Single Family Residence
Built in 1959
9,574 Square Feet Lot
$1,277,600 Zestimate®
$680/sqft
$-- HOA
What's special
- 33 days
- 967
- 76
Zillow last checked:
Listing updated:
Listed by:
Scott Tamkin DRE # 01336758 310-493-4141,
Compass 310-230-5478
Source: CLAW,MLS#: 26866471
Facts & features
Interior
Bedrooms & bathrooms
- Bedrooms: 3
- Bathrooms: 3
- Full bathrooms: 2
- 1/2 bathrooms: 1
Rooms
- Room types: Bonus Room, Breakfast Area, Dining Room, Patio Covered, Living Room, Powder, Utility Room
Heating
- Central
Cooling
- Central Air
Appliances
- Included: Dishwasher, Dryer, Freezer, Disposal, Microwave, Range/Oven, Refrigerator, Washer
- Laundry: Laundry Room
Features
- Built-Ins
- Flooring: Mixed, Laminate, Tile
- Has fireplace: Yes
- Fireplace features: Decorative, Dining Room, Living Room
Interior area
- Total structure area: 1,909
- Total interior livable area: 1,909 sqft
Property
Parking
- Total spaces: 4
- Parking features: Attached, Garage - 2 Car, Driveway
- Has attached garage: Yes
- Has uncovered spaces: Yes
Features
- Levels: One
- Stories: 1
- Has private pool: Yes
- Pool features: Heated, In Ground, Private
- Has spa: Yes
- Spa features: In Ground, Private, Heated
- Has view: Yes
- View description: City, Panoramic, Mountain(s), Tree Top
Lot
- Size: 9,574 Square Feet
Details
- Additional structures: Pool House
- Parcel number: 2687012002
- Zoning: LARS
- Special conditions: Standard
Construction
Type & style
- Home type: SingleFamily
- Architectural style: Traditional
- Property subtype: Residential, Single Family Residence
Condition
- Year built: 1959
Community & HOA
HOA
- Has HOA: No
Location
- Region: North Hills
Financial & listing details
- Price per square foot: $680/sqft
- Tax assessed value: $1,146,102
- Date on market: 7/31/2026
Estimated market value
$1,277,600
$1.21M - $1.34M
$4,916/mo
Price history
| Date | Event | Price |
|---|---|---|
| 7/31/2026 | Listed for sale | $1,299,000+20.3%$680/sqft |
Source: | ||
| 10/28/2022 | Sold | $1,080,000-1.8%$566/sqft |
Source: JohnHart Solds #SR22196836_91343 Report a problem | ||
| 9/22/2022 | Pending sale | $1,100,000$576/sqft |
Source: JohnHart Real Estate #SR22196836 Report a problem | ||
| 9/22/2022 | Contingent | $1,100,000$576/sqft |
Source: | ||
| 9/8/2022 | Listed for sale | $1,100,000+41.9%$576/sqft |
Source: | ||
| 3/25/2022 | Sold | $775,000+3.5%$406/sqft |
Source: Public Record Report a problem | ||
| 2/18/2022 | Pending sale | $749,000$392/sqft |
Source: | ||
Public tax history
| Year | Property taxes | Tax assessment |
|---|---|---|
| 2026 | -- | $1,146,102 +2% |
| 2025 | $13,726 +1% | $1,123,631 +2% |
| 2024 | $13,586 +1.3% | $1,101,600 +2% |
| 2023 | $13,408 +12.6% | $1,080,000 +226.2% |
| 2022 | $11,905 +210.2% | $331,056 +11.6% |
| 2021 | $3,837 -0.8% | $296,650 +1% |
| 2020 | $3,869 | $293,610 +2% |
| 2019 | $3,869 +7% | $287,854 +2% |
| 2018 | $3,615 | $282,211 +2% |
| 2017 | $3,615 +2.2% | $276,679 +2% |
| 2016 | $3,537 +2.8% | $271,254 +1.5% |
| 2015 | $3,441 +0.9% | $267,180 +2% |
| 2014 | $3,412 | $261,947 +2.5% |
| 2012 | -- | $255,652 +2% |
| 2011 | -- | $250,640 +0.8% |
| 2010 | -- | $248,768 -0.2% |
| 2009 | -- | $249,360 +2% |
| 2008 | -- | $244,472 +2% |
| 2007 | -- | $239,679 +2% |
| 2006 | -- | $234,980 |
| 2005 | -- | $234,980 +4% |
| 2004 | -- | $225,858 +1.9% |
| 2003 | -- | $221,719 +2% |
| 2002 | -- | $217,372 +4% |
| 2000 | -- | $208,933 |
Find assessor info on the county website
Monthly payment
Est. payment
Payment breakdown
Explore the cost of this home by adjusting the details. Changes won't be saved.Climate risks
Neighborhood: Northridge
Local buyer's agents are ready to help