Skip main navigation
Pending
  • $229,900

    9449 Jewel Ln N, Maple Grove, MN 55311

    2beds
    1,328sqft
    : 
    $1,852/mo
    Get pre-qualified
    (TH) Side x Side
    Built in 1998
    9,539 Square Feet Lot
    $230,800 Zestimate®
    $173/sqft
    $375/mo HOA

    What's special

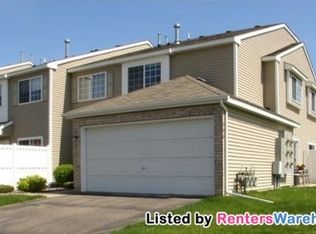
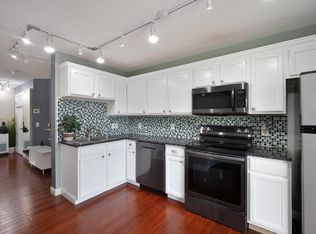
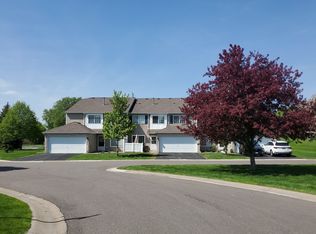
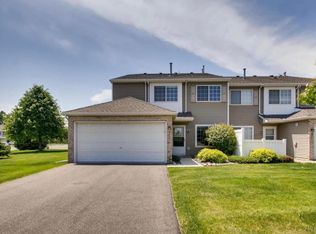
    The ultimate gem just hit the market on Jewel Lane! Welcome home to this incredible move-in ready townhome in the heart of Maple Grove! Excellent condition and private views! The bright, open concept floor plan provides tons of natural light, great living spaces, and lots of storage throughout! Two beds up and one bathroom on each level. The expansive primary suite features tall vaulted ceilings, large walk-in closet, connected bathroom, AND a bonus multi-purpose room for sitting/den/hobby/office/nursery! Convenient upper level laundry! The main level offers a gas fireplace, stainless steel appliances, dining area, newer countertops, and an attached garage! Lovingly cared for, updated, and enjoyed by the longtime owner of more than 10 years. New dishwasher in July 2026, and new water heater in 2024. Walk out to the private patio overlooking the grassy front yard! Situated in a quiet, well-maintained, and affordable association with easy living! You will love being minutes from Weaver Lake Beach & Park, The Shoppes at Arbor Lakes, Elm Creek Park Reserve, Central Park of Maple Grove, miles of walking and biking trails, restaurants, and so much more! Schedule your tour today!
    39 days
    193
    9

    Likely to sell faster than

    Zillow last checked:

    Listing updated:

    Listed by:

    Benjamin C Dzurik 612-751-8732,

    Keller Williams Premier Realty Lake Minnetonka,

    Alexander L Dzurik 612-751-9046

    Source: NorthstarMLS as distributed by MLS GRID,MLS#: 7113971MLS Logo

      Facts & features

      Interior

      Bedrooms & bathrooms
      • Bedrooms: 2
      • Bathrooms: 2
      • Full bathrooms: 1
      • 1/2 bathrooms: 1
      Bedroom
      • Area: 216 Square Feet
      • Dimensions: 18x12
      Bedroom 2
      • Area: 140 Square Feet
      • Dimensions: 14x10
      Den
      • Area: 135 Square Feet
      • Dimensions: 15x9
      Dining room
      • Level: Main
      • Area: 72 Square Feet
      • Dimensions: 12x6
      Kitchen
      • Level: Main
      • Area: 60 Square Feet
      • Dimensions: 12x5
      Laundry
      • Area: 56 Square Feet
      • Dimensions: 8x7
      Living room
      • Level: Main
      • Area: 266 Square Feet
      • Dimensions: 19x14
      Patio
      • Area: 156 Square Feet
      • Dimensions: 13x12
      Walk in closet
      • Area: 60 Square Feet
      • Dimensions: 10x6
      Heating
      • Forced Air
      Cooling
      • Central Air
      Appliances
      • Included: Dishwasher, Dryer, Microwave, Range, Refrigerator, Stainless Steel Appliance(s), Washer
      • Laundry: Laundry Room, In Unit, Upper Level, Washer Hookup
      Features
      • Basement: None
      • Number of fireplaces: 1
      • Fireplace features: Gas, Living Room
      Interior area
      • Total structure area: 1,328
      • Total interior livable area: 1,328 sqft
      • Finished area above ground: 1,328
      • Finished area below ground: 0
      Video & virtual tour

      Property

      Parking
      • Total spaces: 2
      • Parking features: Attached, Asphalt, Garage Door Opener, Storage
      • Attached garage spaces: 2
      • Has uncovered spaces: Yes
      Accessibility
      • Accessibility features: None
      Features
      • Levels: Two
      • Stories: 2
      • Patio & porch: Patio
      • Fencing: Privacy
      Lot
      • Size: 9,539 Square Feet
      Details
      • Foundation area: 644
      • Parcel number: 0811922330080
      • Zoning description: Residential-Single Family

      Construction

      Type & style
      • Home type: Townhouse
      • Property subtype: (TH) Side x Side
      • Attached to another structure: Yes
      Condition
      • New construction: No
      • Year built: 1998

      Utilities & green energy

      • Gas: Natural Gas
      • Sewer: City Sewer/Connected
      • Water: City Water/Connected

      Community & HOA

      Community
      • Subdivision: Cic 0867 Cranberry Meadows Courtho
      HOA
      • Has HOA: Yes
      • Services included: Maintenance Structure, Hazard Insurance, Lawn Care, Maintenance Grounds, Professional Mgmt, Sanitation, Sewer, Snow Removal, Water
      • HOA fee: $375 monthly
      • HOA name: Westport Properties
      • HOA phone: 952-465-3606
      Location
      • Region: Maple Grove

      Financial & listing details

      • Price per square foot: $173/sqft
      • Tax assessed value: $245,500
      • Annual tax amount: $2,492
      • Date on market: 7/22/2026
      • Cumulative days on market: 38 days

        Estimated market value

        $230,800

        $219,000 - $242,000

        $2,064/mo

        Price history

        DateEventPrice
        8/4/2026Pending sale$229,900$173/sqft
        Source: NorthstarMLS as distributed by MLS GRID #7113971 Report a problem
        7/24/2026Listed for sale$229,900+39.8%$173/sqft
        Source: NorthstarMLS as distributed by MLS GRID #7113971 Report a problem
        4/22/2016Sold$164,500-3.2%$124/sqft
        Source: NorthstarMLS as distributed by MLS GRID #4692667 Report a problem
        3/30/2016Pending sale$169,900$128/sqft
        Source: Keller Williams - Coon Rapids #4692667 Report a problem
        3/23/2016Listed for sale$169,900+4%$128/sqft
        Source: Keller Williams - Coon Rapids #4692667 Report a problem
        10/24/2002Sold$163,400$123/sqft
        Source: Public Record Report a problem

        Public tax history

        YearProperty taxesTax assessment
        2025$2,801 +19.3%$245,500 -0.7%
        2024$2,349 +6.1%$247,200 +3%
        2023$2,214 +8.2%$240,000 +2.4%
        2022$2,045 +10.2%$234,300 +11%
        2021$1,855 -0.1%$211,000 +8.8%
        2020$1,858 +0.1%$193,900 +3.8%
        2019$1,855 -0.1%$186,800 +10.3%
        2018$1,858 +12.4%$169,400 +12%
        2017$1,653 +7.8%$151,300 +1.9%
        2016$1,532 -20.1%$148,500 +16.8%
        2015$1,918 +18.1%$127,100 +17.5%
        2014$1,623 +9.9%$108,200 -7.1%
        2013$1,477 -9.1%$116,500 -11.2%
        2012$1,625 -8.2%$131,200 -9.3%
        2011$1,770 -1.3%$144,600 -8.3%
        2010$1,793 +0.2%$157,700 -4.7%
        2009$1,790 +0.1%$165,500 -1.4%
        2006$1,788 +0.4%$167,800 +4.6%
        2005$1,781 +6.7%$160,400 +10.4%
        2004$1,669 -4.9%$145,300 +11.9%
        2002$1,755 -50%$129,800
        2001$3,507 --
        Find assessor info on the county website

        Monthly payment

        Est. payment

        Payment breakdown

        Explore the cost of this home by adjusting the details. Changes won't be saved.
        All calculations are estimates and provided by Zillow, Inc. for informational purposes only. Actual amounts may vary.
        HOA fees may include property taxes on listings classified as Co-Ops. Contact the listing agent and/or owner for fee details.
        See how much you could borrow to make a competitive offer.

        Climate risks

        Neighborhood: 55311

        Getting around

        37 / 100
        Car-Dependent
        61 / 100
        Bikeable

        Nearby schools

        GreatSchools rating

        A local agent can set up tours, give advice and negotiate with sellers.

        Browse local experts