Lovely 4 bedroom Hemphill Colonial on desirable block of Lawndale in Evanston! This solid brick home boasts generous room sizes, a fully fenced yard, and a terrific location. The large living room has a gas fireplace and built-in bookshelves and flows to the formal dining room complete with built-in cabinets and beverage fridge. There are French doors from the dining room to the sunroom which opens to the large, fenced-in back yard and patio. The kitchen has a window that overlooks the back patio and is ready for your renovation ideas. The main floor also has a powder room, and a covered walkway to the attached 2 car garage. The oversized 2nd floor features a full addition over the garage and offers very spacious bedrooms, 2 options for a large primary suite with attached bathrooms, and 2 walk-in closets. One bedroom walks out to the roof and could be finished as a lovely deck that overlooks the back yard. The basement has been recently painted and has a fireplace and a full bathroom (fireplace and full bathroom are not in use currently, will need some work), and a laundry and storage space. The basement has a sump pump that is not currently being used. This home is ready for your renovation plans, and has had several updates including: 2023 - hardwood floors refinished on first floor; 2022 - new roof, new gutters, new siding, new cedar fence, new toilets, new windows in sunroom and bedroom over garage; 2021 - new front walkway and patio; 2019 - half bath renovation, gas log installed in fireplace; 2018 -new washer/dryer, new dishwasher and fridge. Lovely location just 1/2 block to Central Park with NEW playground, tennis, walking path, pavilion and a splash pad. Only 2 block to The Academy at St Joan of Arc elementary school, 3 blocks to Walker Elementary School, and within boundaries of Evanston Township High School. Easy access to Central Street shops, many nearby convenient grocery and shopping options, a few blocks to the Skokie Northshore Sculpture Park (along McCormick), and a short trip to Lake Michigan beaches and the Cook County Forest Preserve. Sellers intend to sell as-is.
Closed
$855,000
9449 Lawndale Ave, Evanston, IL 60203
4beds
2,596sqft
Single Family Residence
Built in 1941
8,122 Square Feet Lot
$959,000 Zestimate®
$329/sqft
$5,670 Estimated rent
Home value
$959,000
$863,000 - $1.07M
$5,670/mo
Zestimate® history
Owner options
List your home for rent
$5,670/mo
Rent Zestimate®
Find your next renter with Zillow Rental Manager. Plus, with online applications, you can quickly screen prospective tenants – for free.
$5,670/mo
Rent Zestimate®
Refinance and save
$5,033/mo
Est. payment
Refinancing to a lower rate could help reduce your monthly payments and save thousands over the life of the loan.
$5,033/mo
Est. payment
Explore your selling options
Work with a Zillow partner agent
Leverage their expertise and Zillow's premium Showcase listings to get your home seen by more buyers.
Get startedList with your own agent
Get your home in front of millions of buyers by listing it on Zillow.
Learn how to do itSell it yourself
Take full control of how buyers see your home on Zillow by listing For Sale by Owner (FSBO).
List your homeWhat's special
Gas fireplaceSpacious bedroomsNew cedar fenceFrench doorsFormal dining roomNew front walkwayNew windows
Zillow last checked:
Listing updated:
Listed by:
Stephanie Cutter 312-965-9600,
Coldwell Banker Realty
Bought with:
Mary Summerville, SRES
Coldwell Banker Realty
Kary Leon
Coldwell Banker Realty
Source: MRED as distributed by MLS GRID,MLS#: 12202084
Facts & features
Interior
Bedrooms & bathrooms
- Bedrooms: 4
- Bathrooms: 4
- Full bathrooms: 3
- 1/2 bathrooms: 1
Rooms
- Room types: Sun Room, Walk In Closet, Foyer, Balcony/Porch/Lanai, Terrace, Storage
Primary bedroom
- Features: Flooring (Hardwood), Bathroom (Full)
- Level: Second
- Area: 288 Square Feet
- Dimensions: 18X16
Bedroom 2
- Features: Flooring (Hardwood)
- Level: Second
- Area: 210 Square Feet
- Dimensions: 15X14
Bedroom 3
- Features: Flooring (Hardwood)
- Level: Second
- Area: 154 Square Feet
- Dimensions: 14X11
Bedroom 4
- Features: Flooring (Carpet)
- Level: Second
- Area: 300 Square Feet
- Dimensions: 20X15
Balcony porch lanai
- Features: Flooring (Other)
- Level: Second
- Area: 120 Square Feet
- Dimensions: 12X10
Dining room
- Features: Flooring (Hardwood)
- Level: Main
- Area: 210 Square Feet
- Dimensions: 15X14
Family room
- Features: Flooring (Other)
- Level: Basement
- Area: 450 Square Feet
- Dimensions: 30X15
Foyer
- Features: Flooring (Hardwood)
- Level: Main
- Area: 105 Square Feet
- Dimensions: 15X7
Kitchen
- Features: Flooring (Vinyl)
- Level: Main
- Area: 180 Square Feet
- Dimensions: 15X12
Laundry
- Features: Flooring (Other)
- Level: Basement
- Area: 345 Square Feet
- Dimensions: 23X15
Living room
- Features: Flooring (Hardwood)
- Level: Main
- Area: 330 Square Feet
- Dimensions: 22X15
Storage
- Features: Flooring (Other)
- Level: Basement
- Area: 70 Square Feet
- Dimensions: 10X7
Sun room
- Features: Flooring (Other)
- Level: Main
- Area: 130 Square Feet
- Dimensions: 13X10
Other
- Features: Flooring (Other)
- Level: Main
- Area: 171 Square Feet
- Dimensions: 19X9
Other
- Features: Flooring (Hardwood)
- Level: Main
- Area: 198 Square Feet
- Dimensions: 22X9
Walk in closet
- Features: Flooring (Hardwood)
- Level: Second
- Area: 42 Square Feet
- Dimensions: 7X6
Walk in closet
- Features: Flooring (Hardwood)
- Level: Second
- Area: 24 Square Feet
- Dimensions: 6X4
Heating
- Natural Gas, Forced Air
Cooling
- Central Air
Appliances
- Included: Range, Dishwasher, Refrigerator, Washer, Dryer
- Laundry: In Unit, Laundry Chute
Features
- Flooring: Hardwood
- Windows: Screens
- Basement: Partially Finished,Full
- Attic: Pull Down Stair,Unfinished
- Number of fireplaces: 2
- Fireplace features: Gas Log, Decorative, Living Room, Basement
Interior area
- Total structure area: 0
- Total interior livable area: 2,596 sqft
Property
Parking
- Total spaces: 2
- Parking features: Asphalt, Garage Door Opener, On Site, Garage Owned, Attached, Garage
- Attached garage spaces: 2
- Has uncovered spaces: Yes
Accessibility
- Accessibility features: No Disability Access
Features
- Stories: 2
- Patio & porch: Patio
- Fencing: Fenced
Lot
- Size: 8,122 Square Feet
- Dimensions: 62X131
Details
- Parcel number: 10141140240000
- Special conditions: None
- Other equipment: Sump Pump
Construction
Type & style
- Home type: SingleFamily
- Architectural style: Colonial
- Property subtype: Single Family Residence
Materials
- Vinyl Siding, Brick
- Foundation: Concrete Perimeter
- Roof: Asphalt
Condition
- New construction: No
- Year built: 1941
Utilities & green energy
- Electric: Circuit Breakers
- Sewer: Public Sewer
- Water: Lake Michigan
Community & HOA
Community
- Features: Park, Tennis Court(s), Curbs, Street Lights, Street Paved
HOA
- Services included: None
Location
- Region: Evanston
Financial & listing details
- Price per square foot: $329/sqft
- Tax assessed value: $660,000
- Annual tax amount: $14,910
- Date on market: 11/1/2024
- Listing terms: Conventional
- Ownership: Fee Simple
Price history
| Date | Event | Price |
|---|---|---|
| 12/27/2024 | Sold | $855,000-5%$329/sqft |
Source:  MRED as distributed by MLS GRID #12202084 Report a problem MRED as distributed by MLS GRID #12202084 Report a problem | ||
| 11/19/2024 | Contingent | $899,900$347/sqft |
Source: MRED as distributed by MLS GRID #12202084 Report a problem | ||
| 11/1/2024 | Listed for sale | $899,900-2.7%$347/sqft |
Source: MRED as distributed by MLS GRID #12202084 Report a problem | ||
| 11/1/2024 | Listing removed | $925,000$356/sqft |
Source: MRED as distributed by MLS GRID #12170665 Report a problem | ||
| 10/24/2024 | Contingent | $925,000$356/sqft |
Source: MRED as distributed by MLS GRID #12170665 Report a problem | ||
| 10/1/2024 | Listed for sale | $925,000+67.3%$356/sqft |
Source: MRED as distributed by MLS GRID #12170665 Report a problem | ||
| 7/31/2018 | Sold | $553,000-3.8%$213/sqft |
Source: MRED as distributed by MLS GRID #09981482 Report a problem | ||
| 6/18/2018 | Pending sale | $575,000$221/sqft |
Source: Baird & Warner #09981482 Report a problem | ||
| 6/11/2018 | Listed for sale | $575,000$221/sqft |
Source: Baird & Warner #09981482 Report a problem | ||
Public tax history
| Year | Property taxes | Tax assessment |
|---|---|---|
| 2024 | -- | $66,000 |
| 2023 | $14,911 -1.1% | $66,000 |
| 2022 | $15,070 +7.7% | $66,000 +23.1% |
| 2021 | $13,989 +1.6% | $53,629 |
| 2020 | $13,769 +1.3% | $53,629 -9% |
| 2019 | $13,586 -6.6% | $58,933 +3% |
| 2018 | $14,550 -3.8% | $57,212 |
| 2017 | $15,128 +14% | $57,212 |
| 2016 | $13,265 +8.9% | $57,212 +13.3% |
| 2015 | $12,175 +0.9% | $50,477 |
| 2014 | $12,067 +1.4% | $50,477 |
| 2013 | $11,903 +4.1% | $50,477 -4.3% |
| 2012 | $11,431 +3.1% | $52,747 |
| 2011 | $11,091 -0.9% | $52,747 |
| 2010 | $11,191 -5.6% | $52,747 -17.5% |
| 2009 | $11,857 -0.7% | $63,939 -12% |
| 2008 | $11,946 +7.9% | $72,657 |
| 2007 | $11,067 +1% | $72,657 +18.7% |
| 2006 | $10,957 +1.6% | $61,202 |
| 2005 | $10,785 +3.2% | $61,202 |
| 2004 | $10,448 +8.1% | $61,202 +30.3% |
| 2003 | $9,665 +2.7% | $46,956 |
| 2002 | $9,410 +11.8% | $46,956 |
| 2001 | $8,415 +1.8% | $46,956 +21.1% |
| 2000 | $8,262 +1.6% | $38,773 |
| 1999 | $8,128 | $38,773 |
Find assessor info on the county website
Neighborhood: 60203
Nearby homes
- $998,6003 bd3 ba2.3k sqft9445 Lawndale Ave, Evanston, IL 60203Off Market
- $1,400,0003 bd3 ba2k sqft3655 Foster St, Evanston, IL 60203Sold
- $1,300,5004 bd3 ba3.4k sqft9439 Lawndale Ave, Evanston, IL 60203Off Market
- $1,100,0004 bd3 ba3.1k sqft9448 Monticello Ave, Evanston, IL 60203Sold
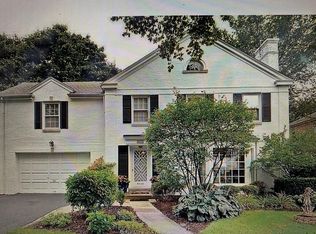
- $1,472,5005 bd4 ba3.8k sqft9444 Monticello Ave, Evanston, IL 60203Off Market
- $1,015,3004 bd1 ba2.6k sqft3637 Foster St, Evanston, IL 60203Off Market
- $1,333,3005 bd3 ba3.1k sqft9438 Monticello Ave, Evanston, IL 60203Off Market
- $968,1004 bd2 ba2.3k sqft9433 Lawndale Ave, Evanston, IL 60203Off Market
Nearby schools
GreatSchools rating
- 7/10Walker Elementary SchoolGrades: K-5Distance: 0.4 mi
- 8/10Chute Middle SchoolGrades: 6-8Distance: 2.3 mi
- 7/10Evanston Twp High SchoolGrades: 9-12Distance: 1.1 mi
Schools provided by the listing agent
- Elementary: Walker Elementary School
- Middle: Chute Middle School
- High: Evanston Twp High School
- District: 65
Source: MRED as distributed by MLS GRID. This data may not be complete. We recommend contacting the local school district to confirm school assignments for this home.
Get a cash offer in 3 minutes
Find out how much your home could sell for in as little as 3 minutes with a no-obligation cash offer.
Estimated market value
$959,000
Get a cash offer in 3 minutes
Find out how much your home could sell for in as little as 3 minutes with a no-obligation cash offer.
Estimated market value
$959,000
- Illinois
- Cook County
- Evanston
- 60203
- 9449 Lawndale Ave
Nearby cities
Nearby neighborhoods
Nearby zip codes
Other Evanston Topics
